TEAK Building Group | Melbourne Commercial Builders & Fit Outs

BuildersbyTrade.

Commercial, hospitality, medical, retail and residential fit outs. We treat every project like it's our own.

CommercialMedicalLive EnvironmentsHospitalityRetailResidential
Synechron Melbourne
$2.3M

Full office fit out. Exposed structure to handover in 13 weeks.

Contraband Coffee
8 WKS

Café and roastery across two properties, beside a live tram corridor.

Austin Health
Live sites

Accredited to work inside an operating hospital. Infection control, dust mitigation and patient areas kept running.

Programme
Core trades in house

Our own crews run the critical path. Framing, board, ceilings, glazing and carpentry. No waiting on someone else's trade.

Trusted by
Who we are

We don't subcontract the critical path. Directors on site. Our own crews on the tools. Your programme holds.

Featured project

Contraband
Coffee Traders

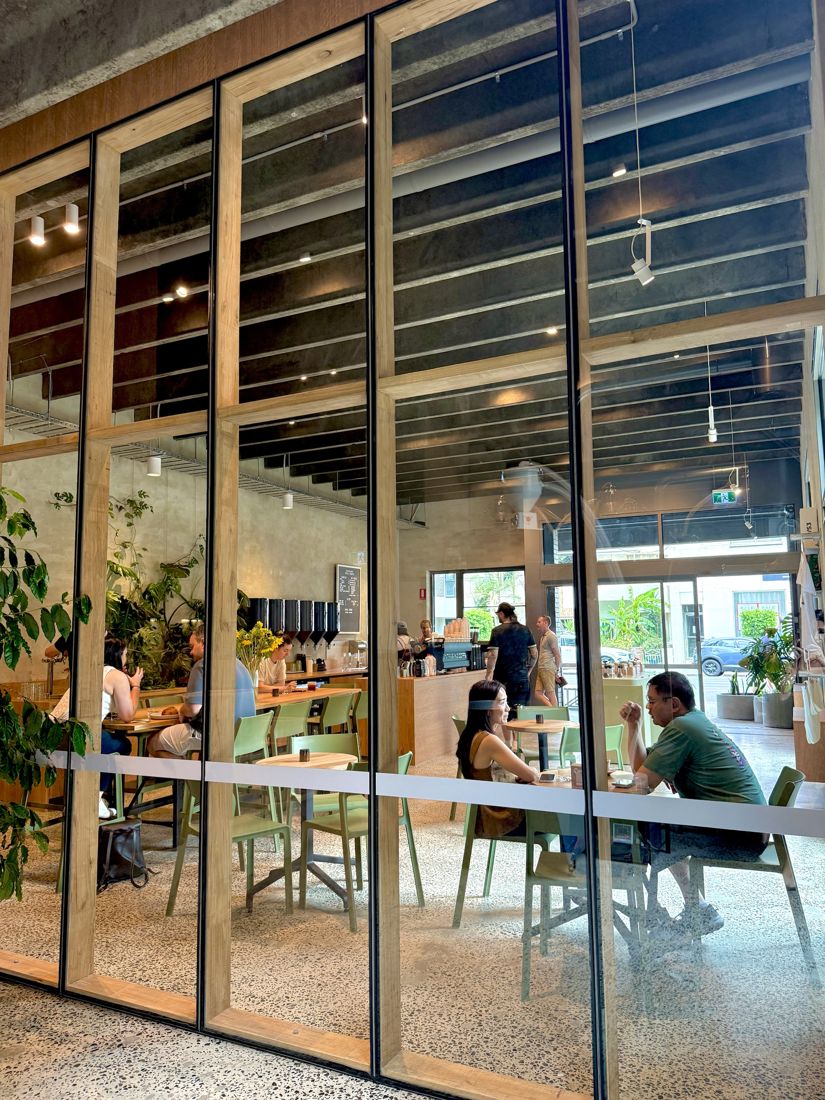
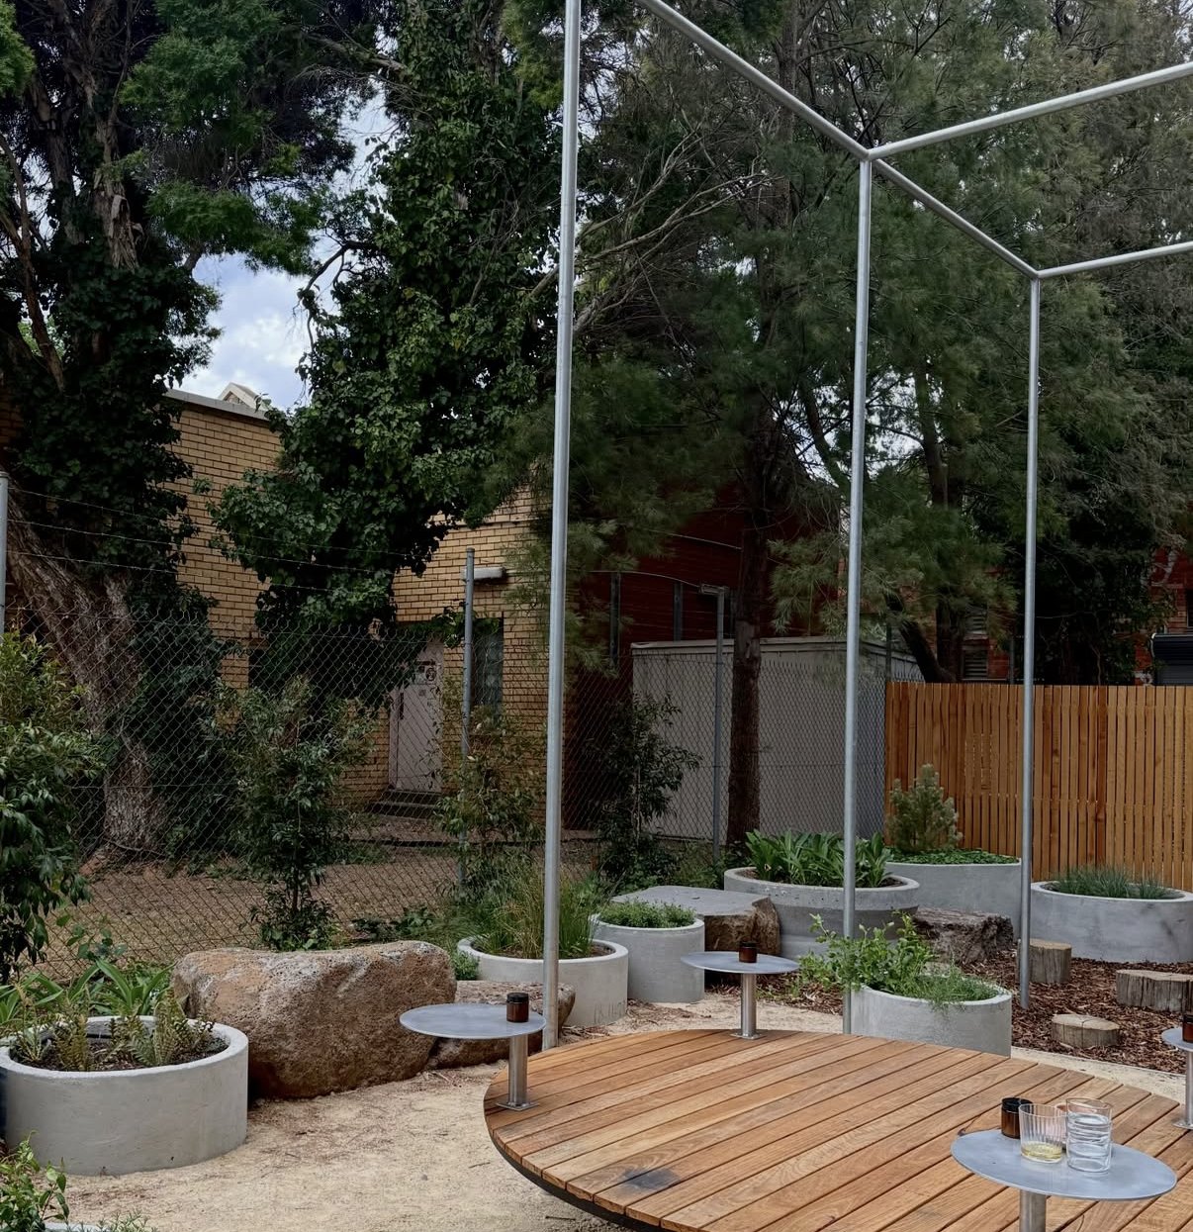
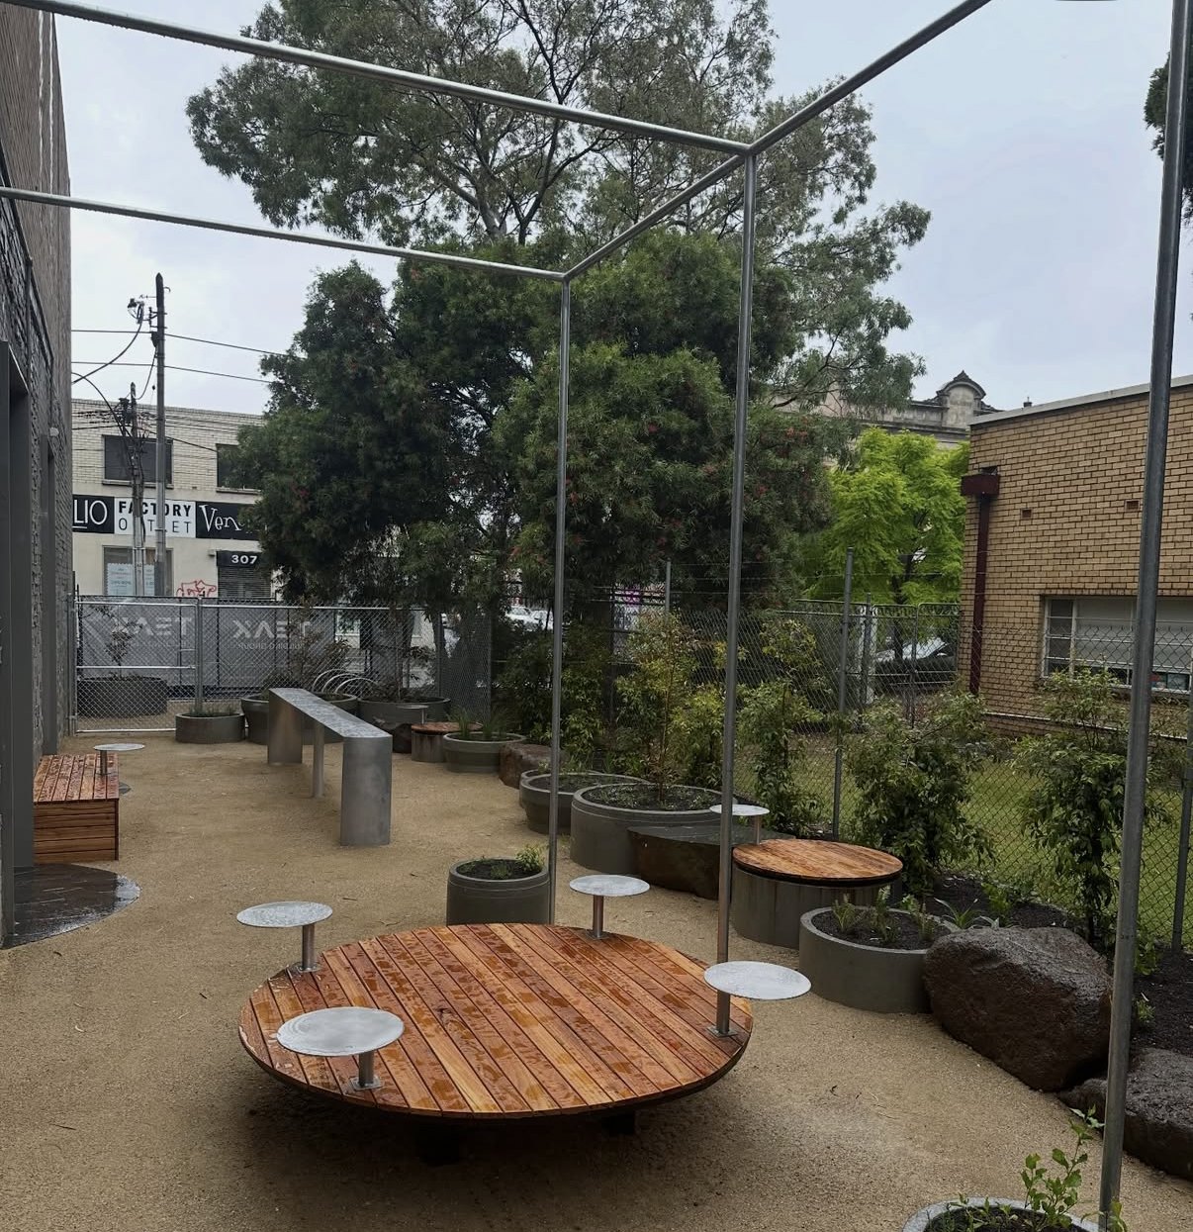
A flagship café and roastery on Lygon Street, Brunswick East. Two connected properties turned into one in eight weeks. Structural steel and new footings, underground services, triple skin brick openings, feature timber and glazed walls, polished concrete, a full roastery fit out and a landscaped courtyard. All while coordinating a CitiPower shutdown on a live tram corridor.

Project
$500K
Programme
8 WKS
Properties
2
Tram corridor
Live
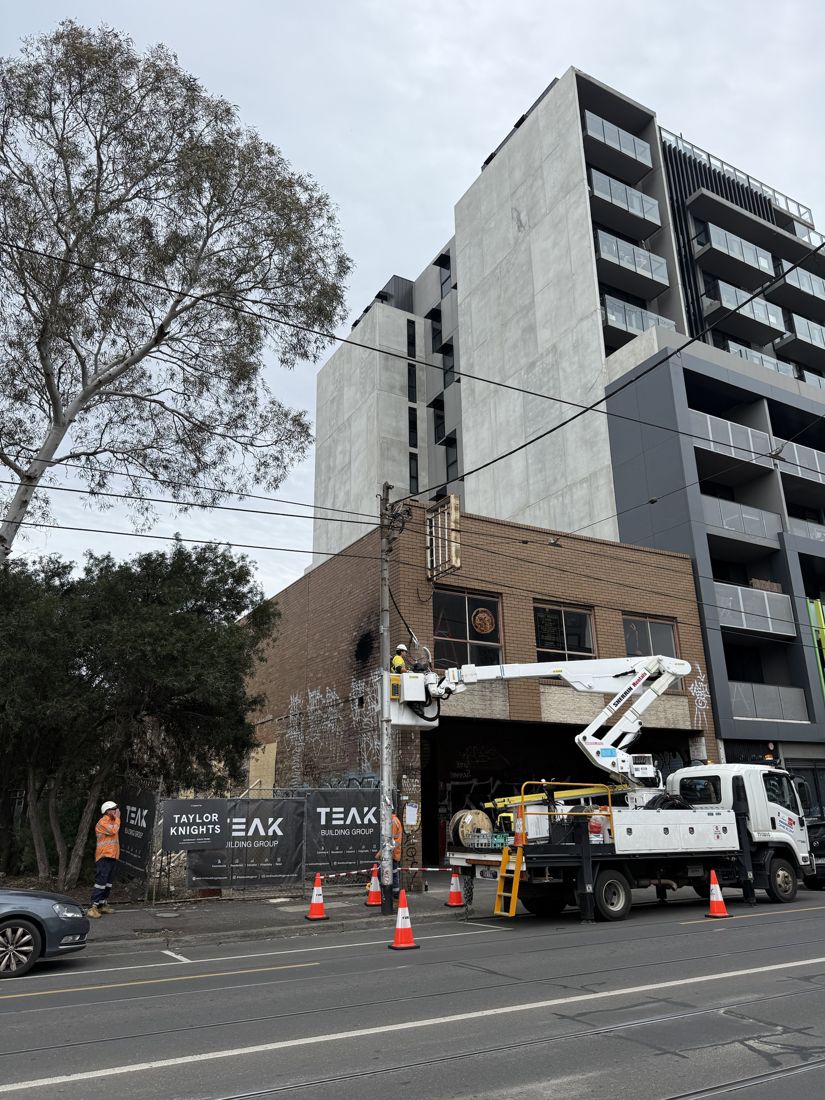
The original Lygon Street building behind TEAK hoarding
Before · Day one
During · 8 weeks
Finished café seen through the timber and glazed wall
After · Trading
Contraband espresso bar with blue hoppers Timber framed glazing into the roastery Roastery with silos under the concrete ceiling Solar Powered Coffee mural and spotted gum bench Retail wall with floating joinery
Contraband courtyard with round spotted gum seat under the steel frame
Contraband · Courtyard
Contraband landscaping with planters and spotted gum benches
Contraband · Landscaping
Retail space with terrazzo floor

In house.
On the tools.

Our own trades are the backbone of how we deliver. Run on site by Director Matthew Papadimitriou, a qualified carpenter and builder. They self perform the critical path on every job we build, and run partitions, ceilings, glazing and door packages for other head contractors too.

  • T.01Metal stud framingWalls / bulkheads
  • T.02Plasterboard & ceilingsLinings / suspended
  • T.03Acoustic wall systemsSeparation / compliance
  • T.04Aluminium glazing & shopfrontsPartitions / framing
  • T.05Carpentry & final fixDoors / hardware / joinery
  • T.06Seismic restraintEngineered partition systems
  • T.07Full time site supervisionEvery day / every job
Two ways to work with us

One team.
Two hats.

As your builder

We build it.

Head contractor for commercial, hospitality, medical, retail and residential fit outs. Director led from first price to handover, with our own crews on the critical path.

  • Lease deadline driven fit outs
  • Live hospitals and working buildings
  • Design and construct, ECI and lump sum
As your trade package

We run your package.

For head contractors. We've sat in the builder's seat, so we price, programme and close out the way you need a trade to.

  • Partitions, ceilings, glazing, doors and hardware
  • Seismic restraint to partition systems
  • Site management on request
Programme firstOur sequence is built off your master programme, with weekly lookaheads.
Full set reviewWe read the whole drawing set, so clashes are raised before site.
Early RFIsIn writing, early, with a proposed fix attached.
No surprise variationsPriced and approved before work proceeds.
Paperwork on timeSWMS, certificates and claims land when due, not when chased.
We own our defectsWe walk our own work before your site manager does.
Commercial

The work
speaks.

Workplaces, live hospitals and modular builds. Same crews, same directors, same standard.

Commercial
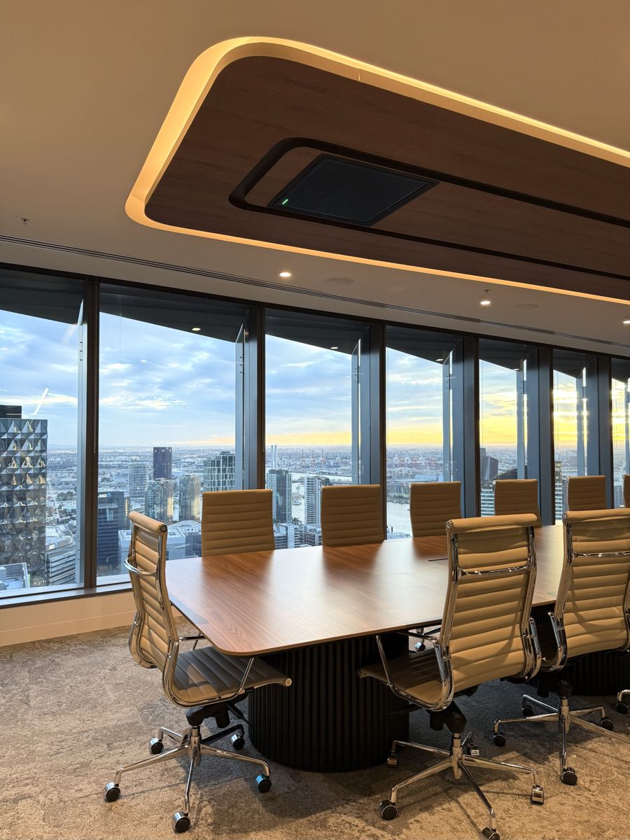
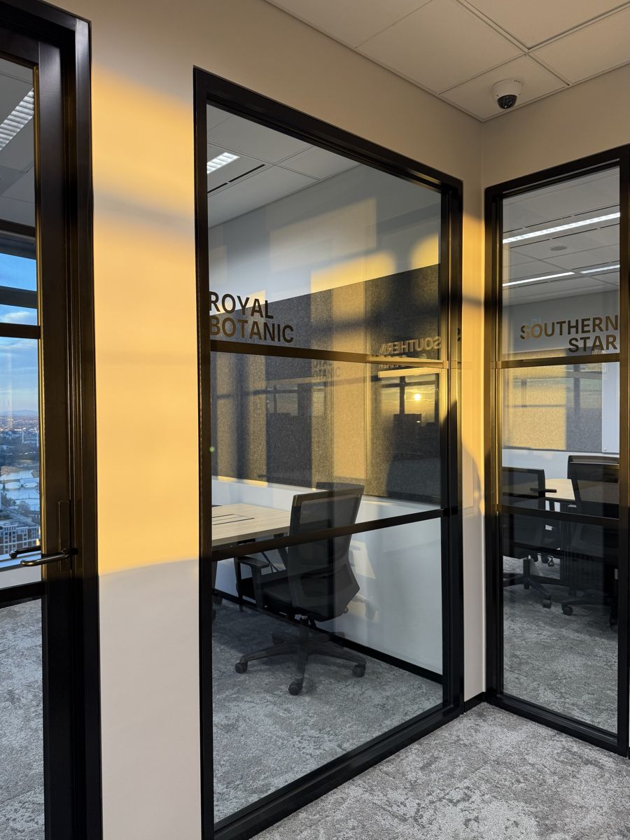
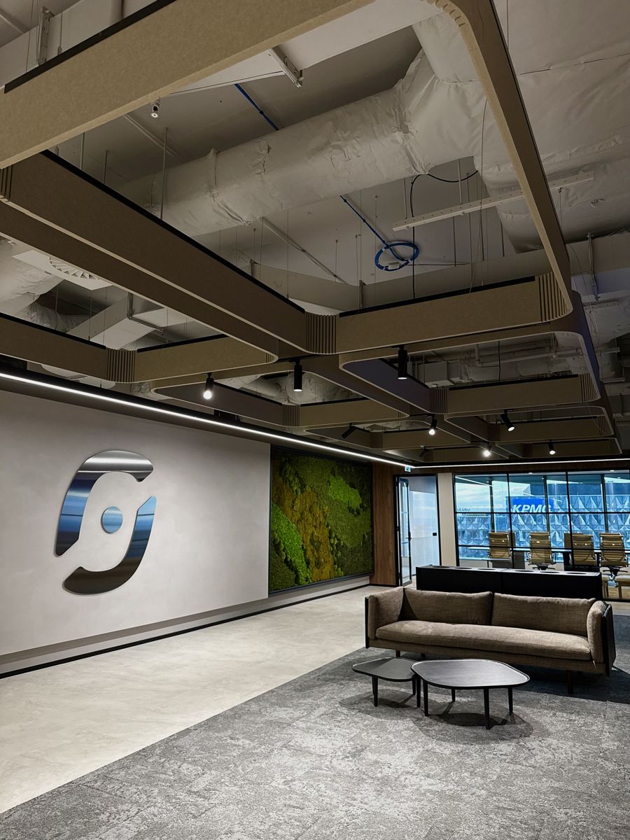
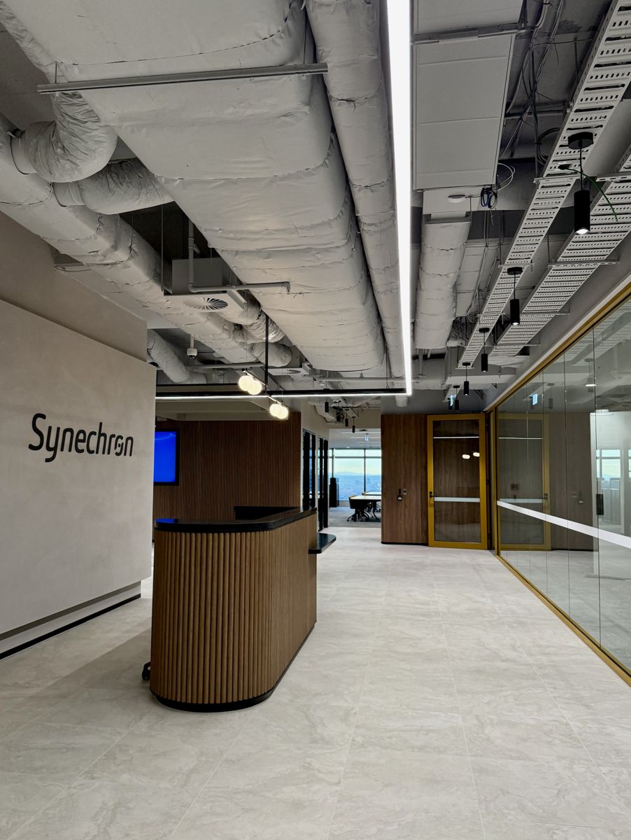
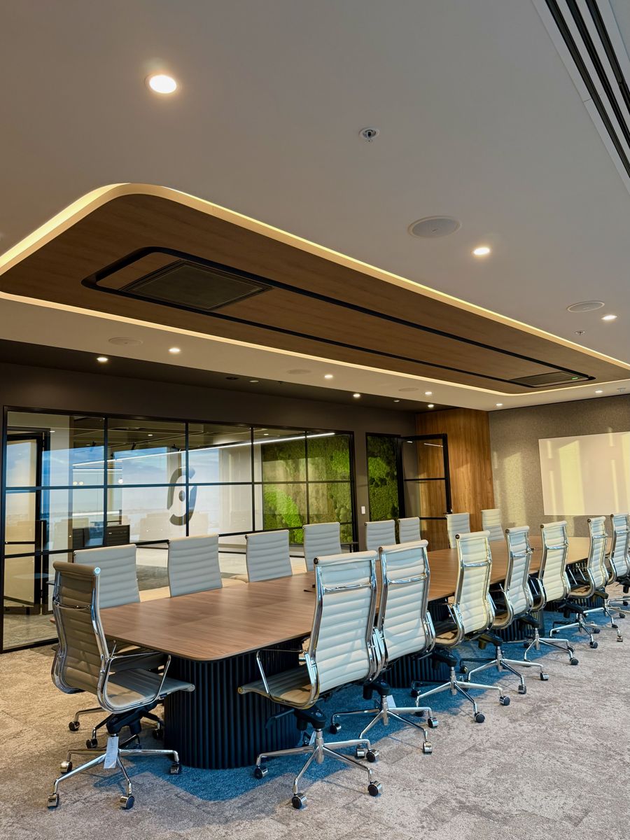
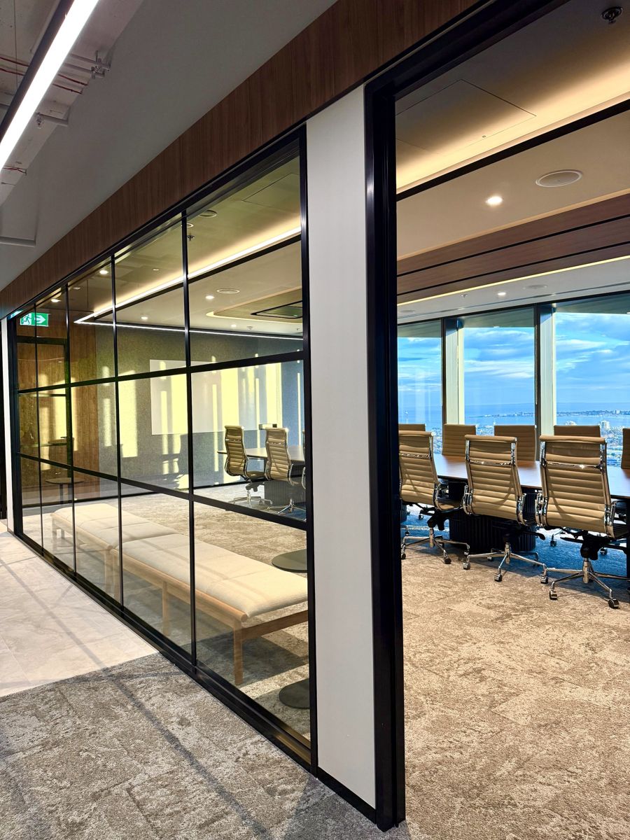
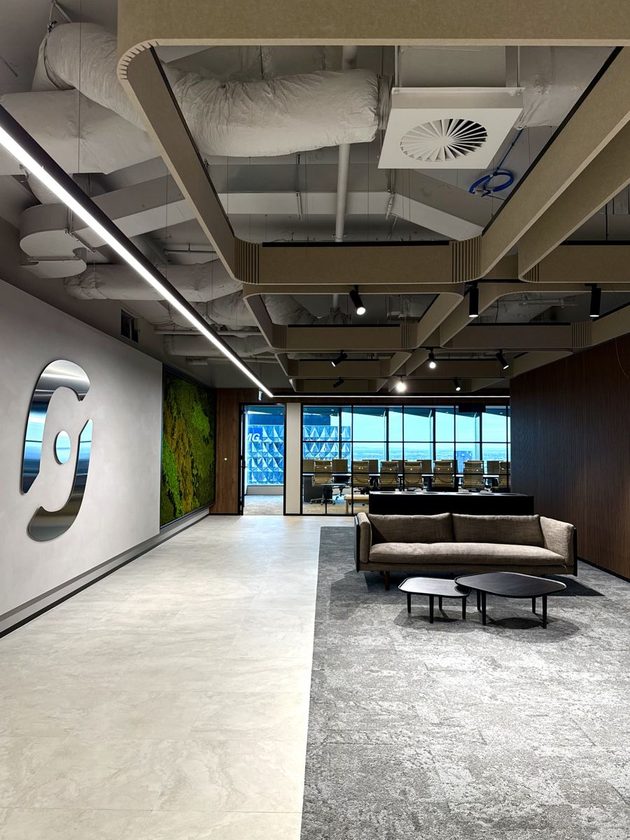
Synechron lobby with steel logo, moss wall and acoustic raftsSynechron boardroom overlooking the bay at duskBlack framed glazed meeting rooms at sunset
Melbourne CBD

Synechron Melbourne

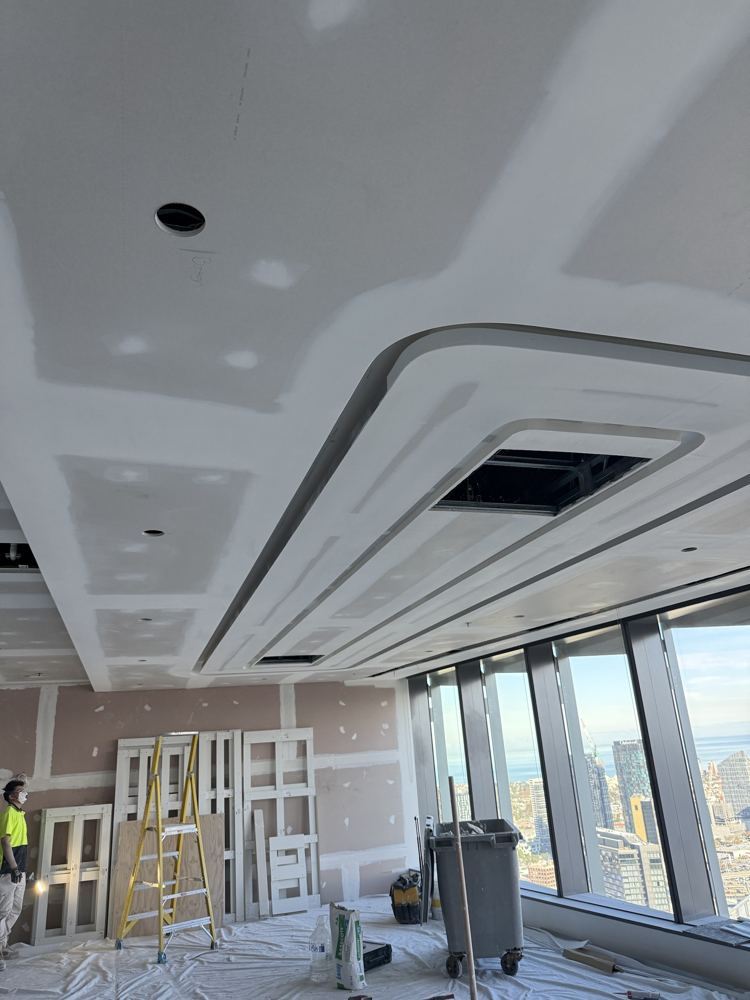
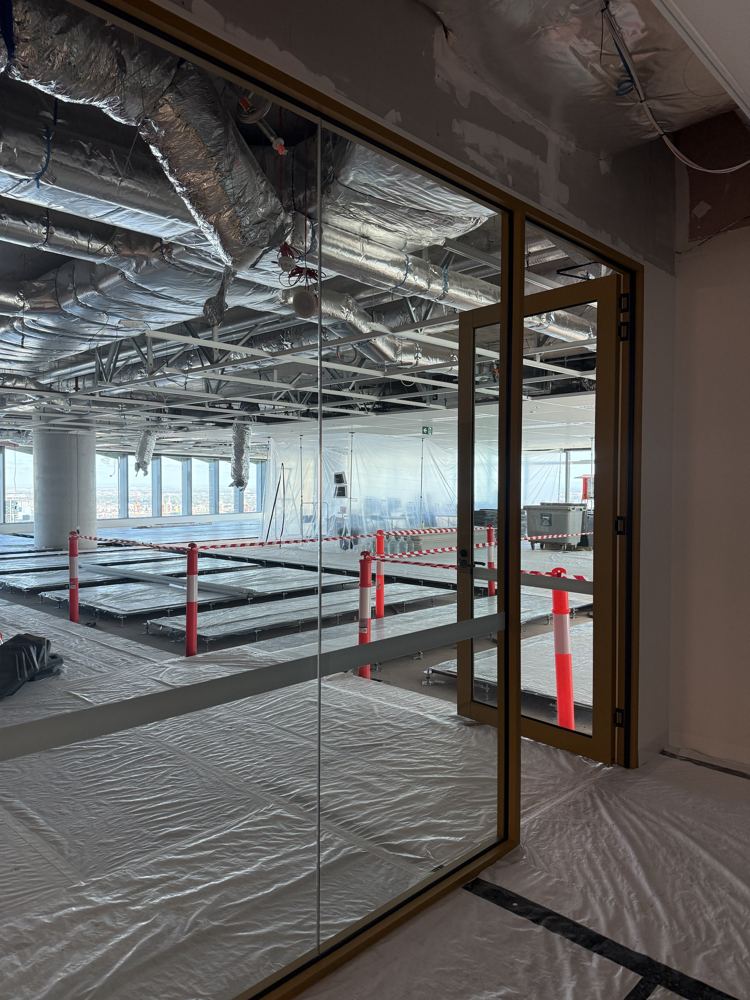
Full office fit out for global fintech Synechron, exposed structure through to handover. Our own crews delivered the complete partitions package: metal stud framing, plasterboard and aluminium glazed partitions throughout. TEAK ran full site management and coordinated every service on the job, from electrical, mechanical and data through to Synechron's own security and IT contractors. Finished with a feature moss wall, exposed ceilings with acoustic treatment, custom joinery and breakout areas.

Project
$2.3M
Our package
$700K
Programme
13 WKS
Site
Managed

Framing
to finish.

Synechron Melbourne. Floors, framing, ceilings and glazing by our own crews. Handed over like this.

During
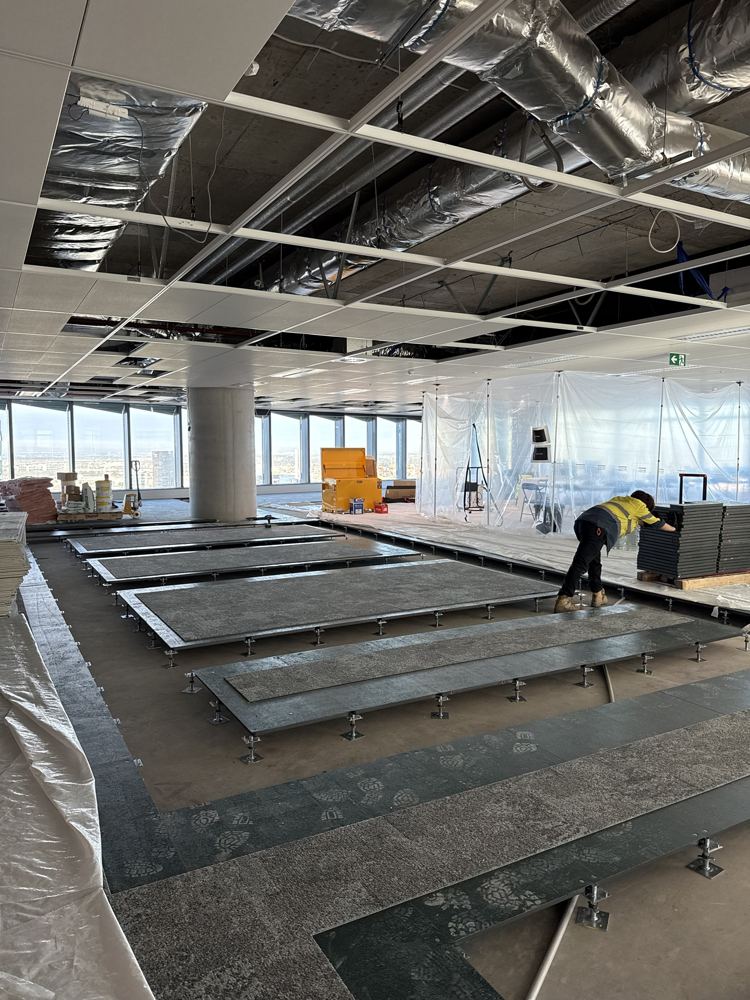
Access floor going in across the open plan
01 · Floors
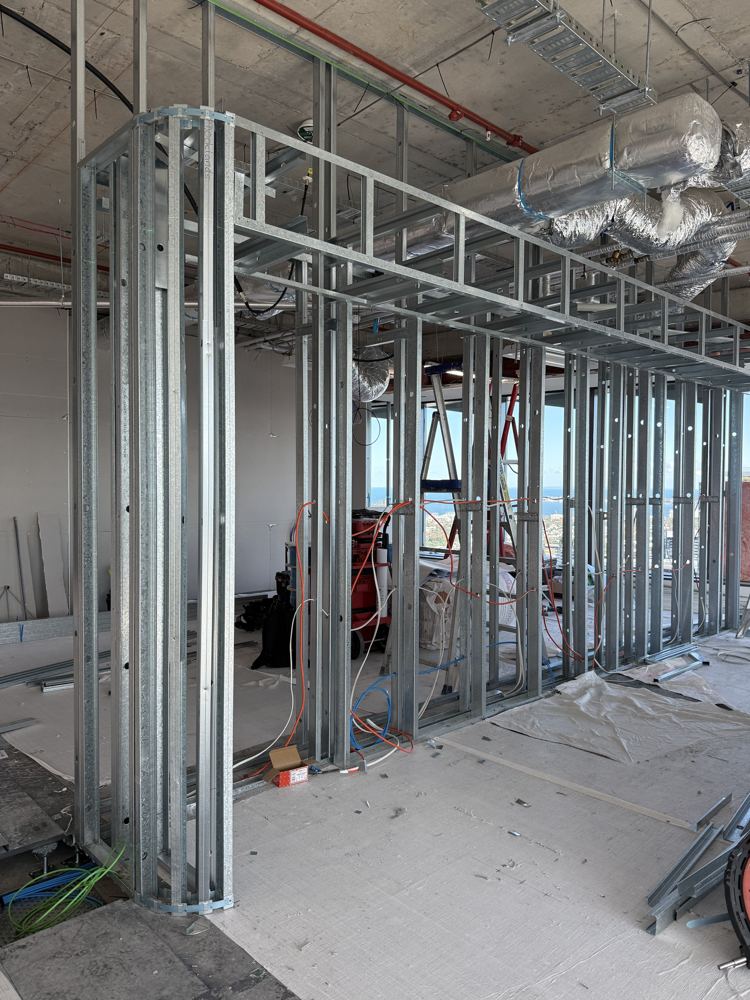
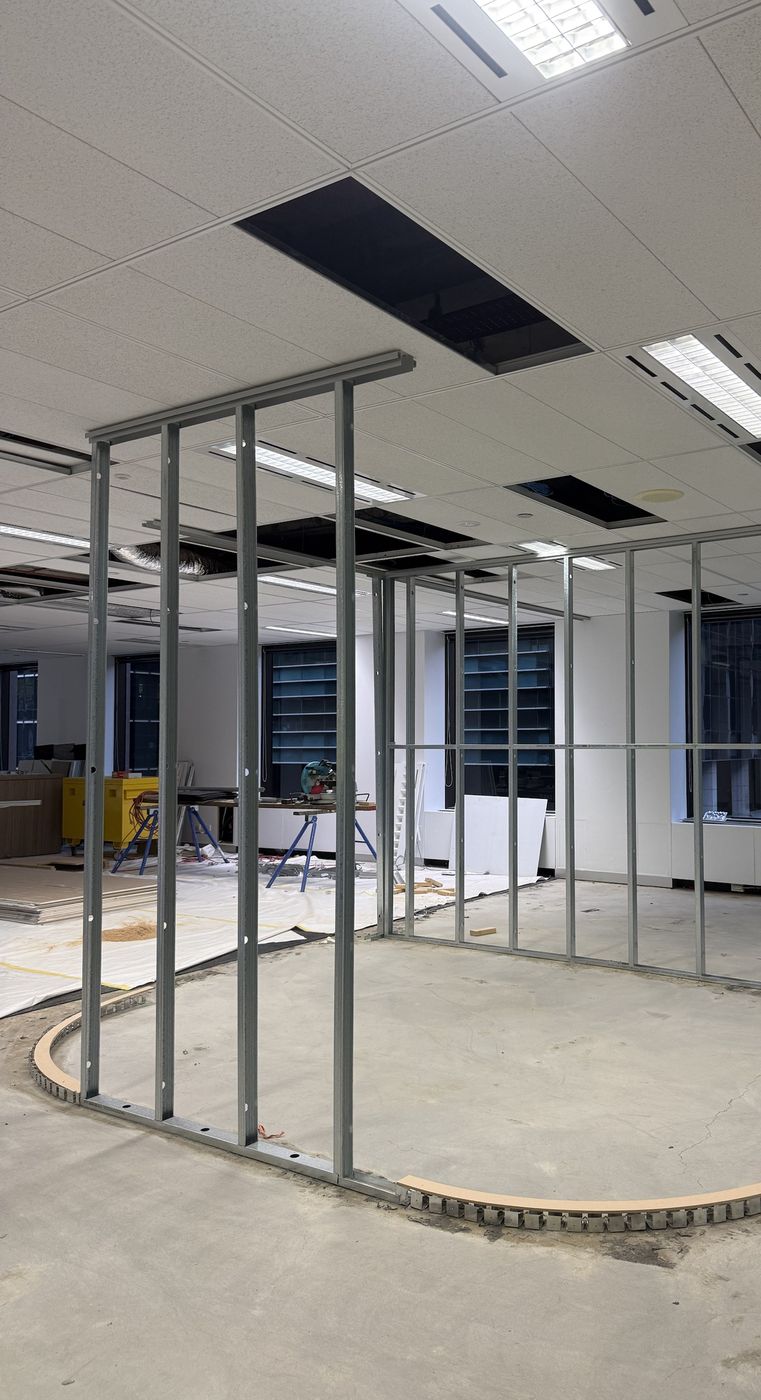
Curved steel stud framing for the reception
02 · Framing
Boardroom bulkhead set and stopped
03 · Ceilings
Glazed partitions installed under protection
04 · Glazing
After
Finished lobby with moss wall
Handover
Reception desk and Synechron wall
Reception
Boardroom with timber raft ceiling
Boardroom
Glazed partitions into the boardroom
Glazing
Industrial
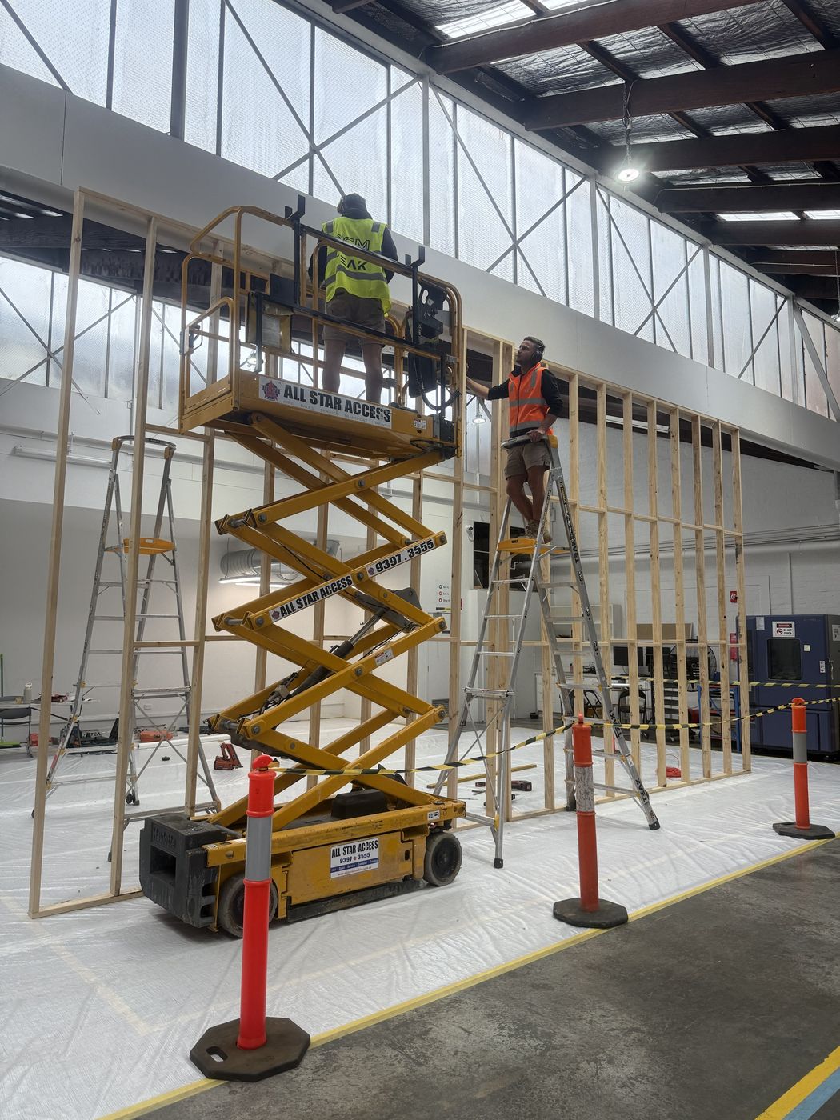
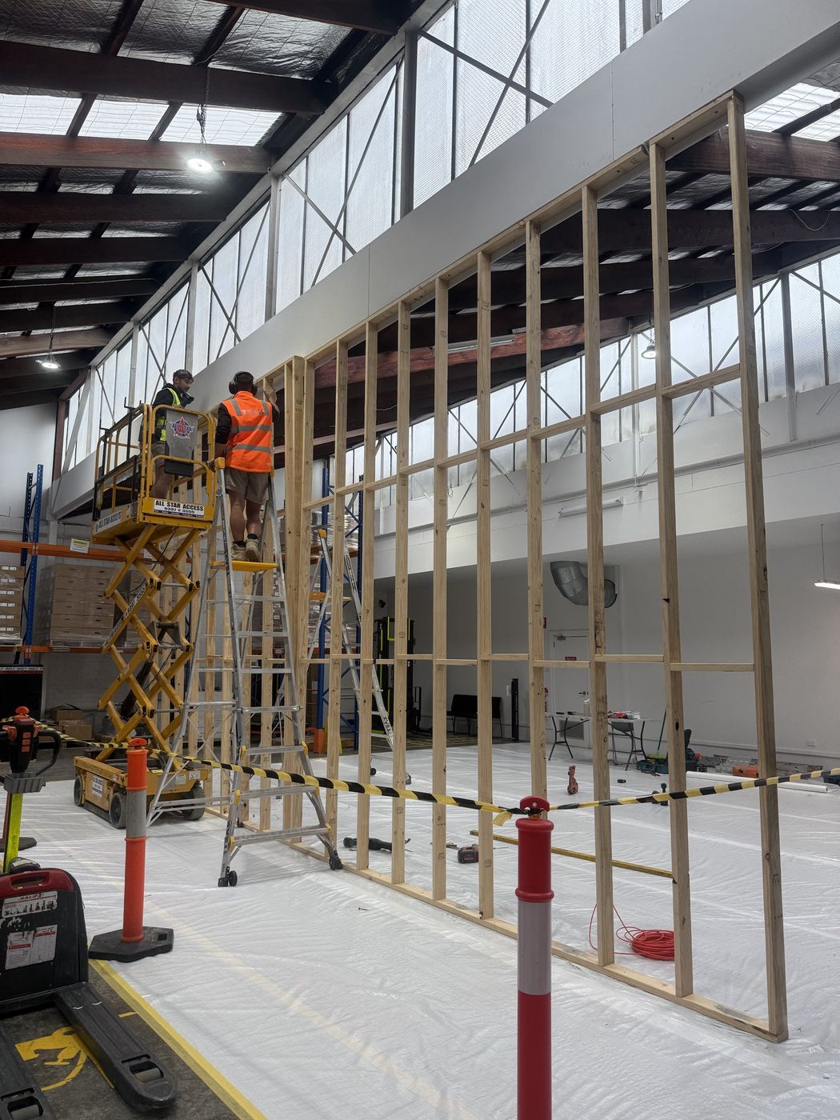
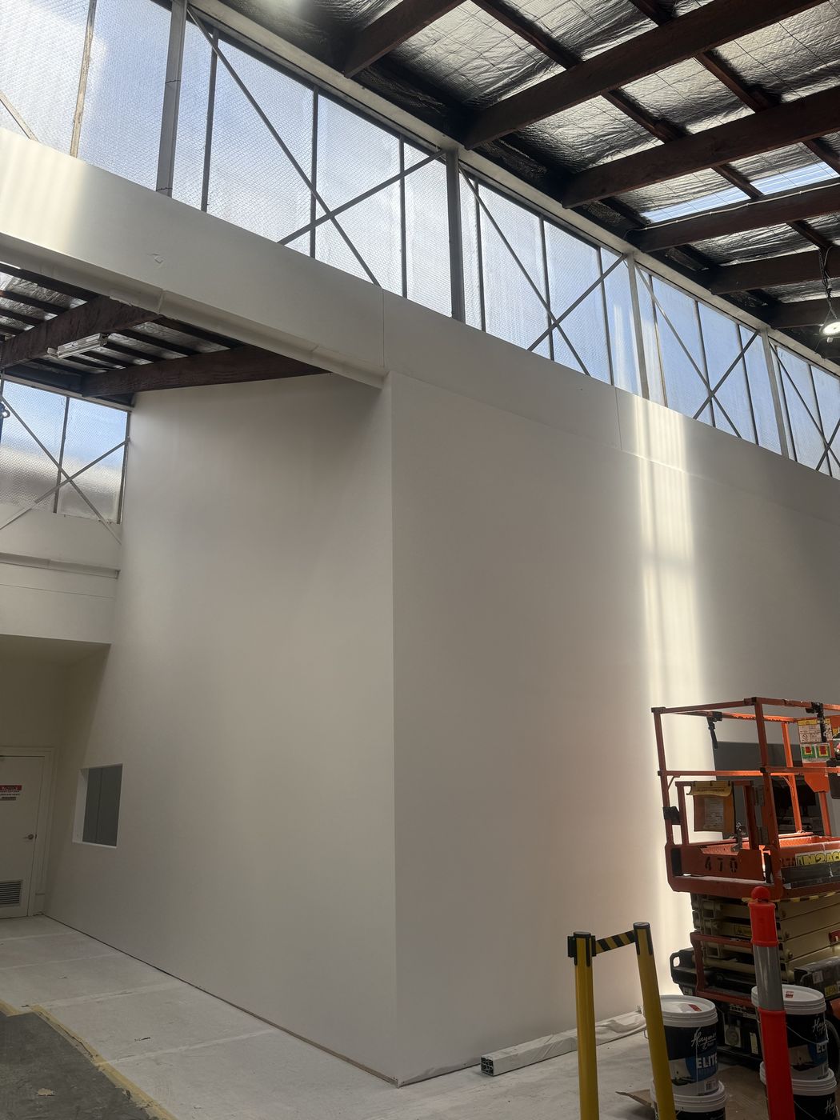
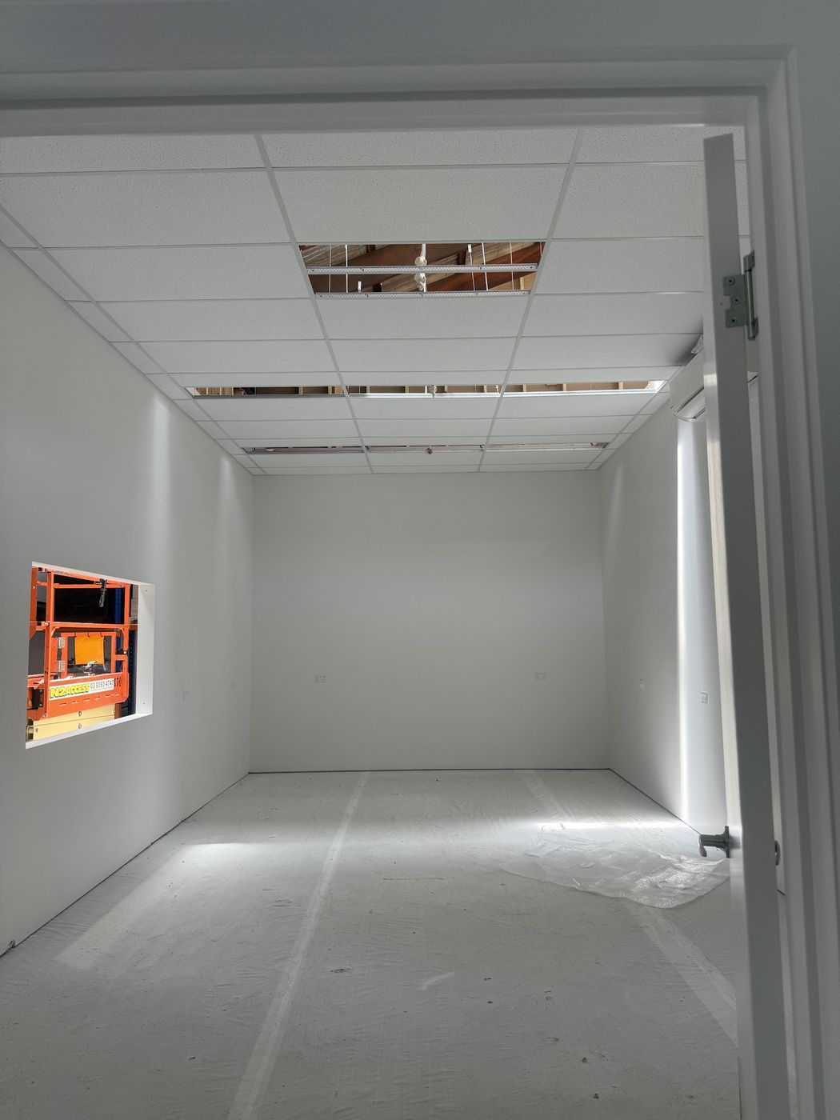
Crew standing full height timber walls from a scissor liftFull height timber wall up under the clerestory glazingFinished full height walls under the clerestory glazingFinished room with grid ceiling inside the warehouse
RichmondTech company

IND Richmond

A full height enclosure built inside a tech company's working warehouse, with mechanical and electrical services coordinated through the build. Framed, sheeted, set and painted right up to the high bay.

  • Live environmentStaff and stock moving all day. Exclusion zones and staged work areas kept the business running around us.
  • Working at heightsFraming to the high bay steel. Scissor lifts, harness procedures and daily height permits.
  • No storage on siteZero laydown space. Materials delivered just in time and staged per day's work.
  • Services in the wayMechanical and electrical trades sequenced with our framing so nothing was built twice.
Warehouse
Live
Heights
EWP
Storage
Zero
Safety
Zoned
Modular
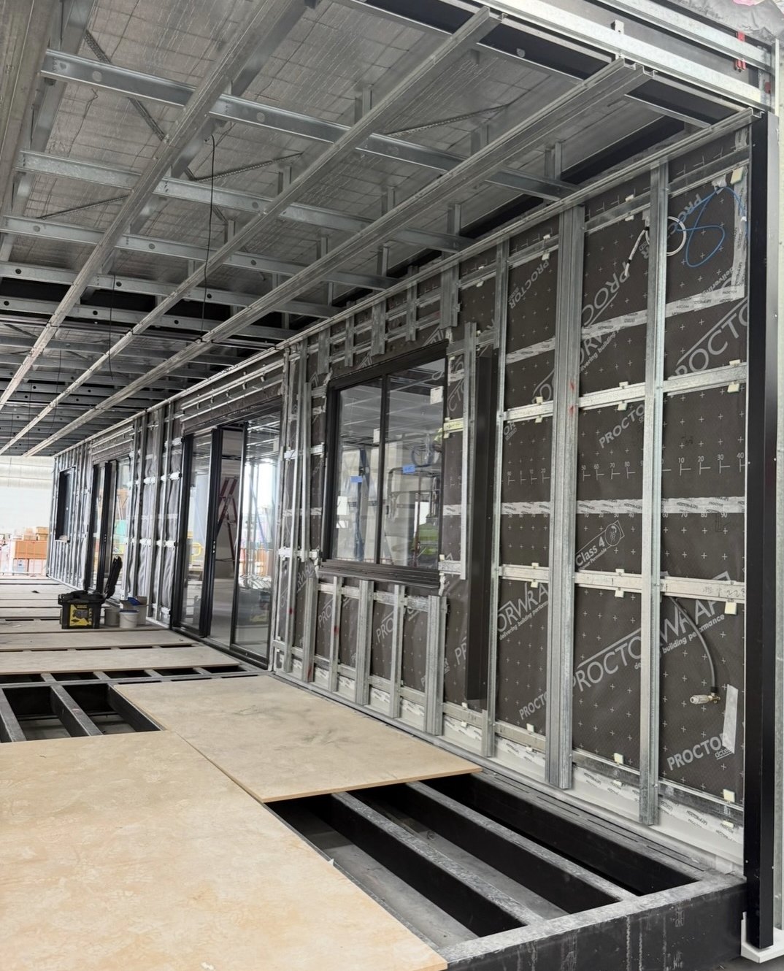
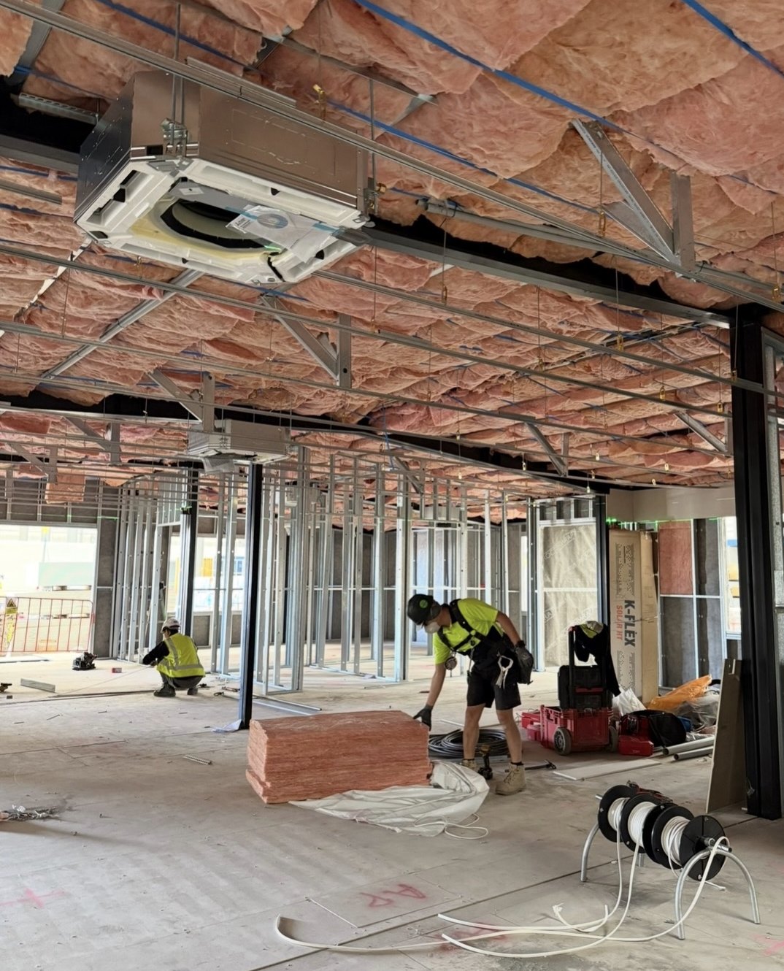
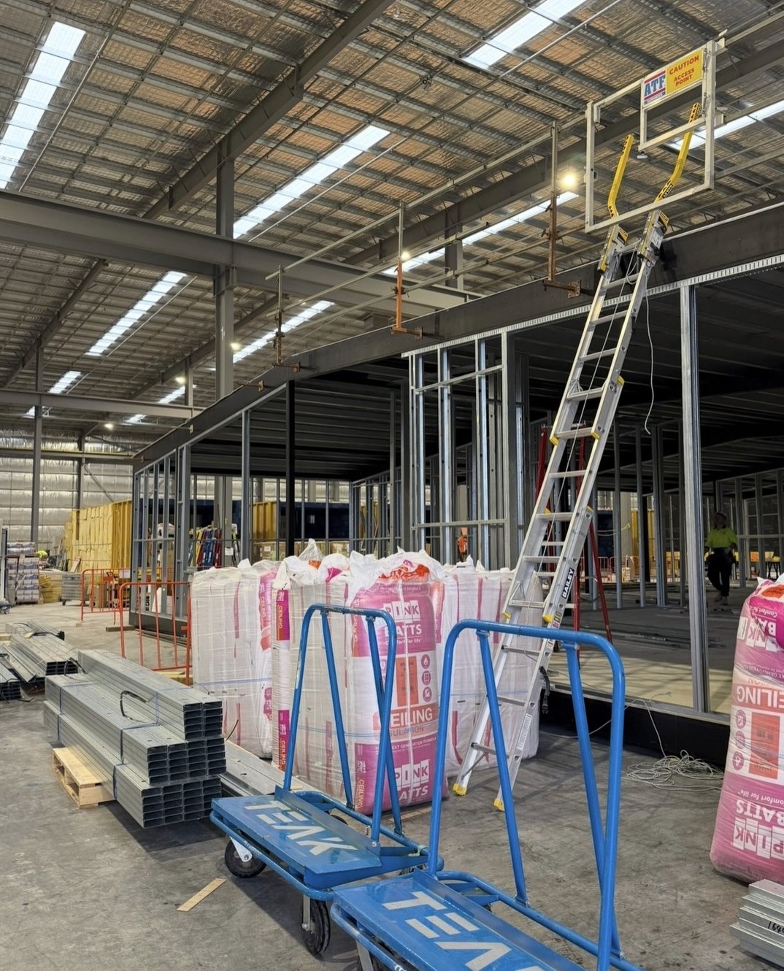
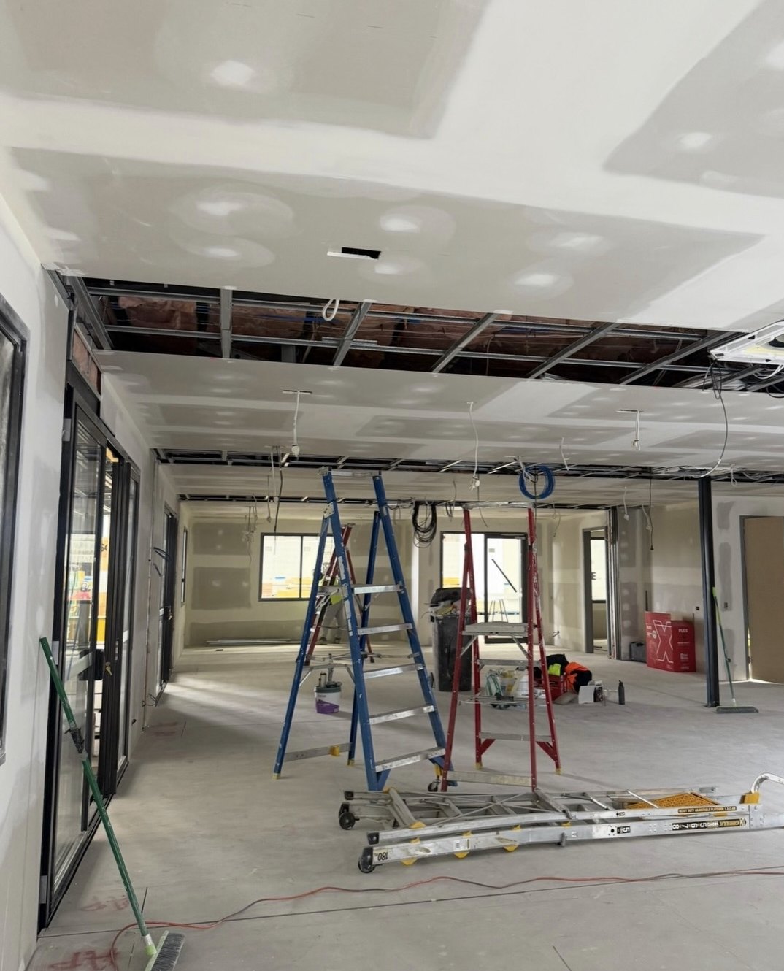
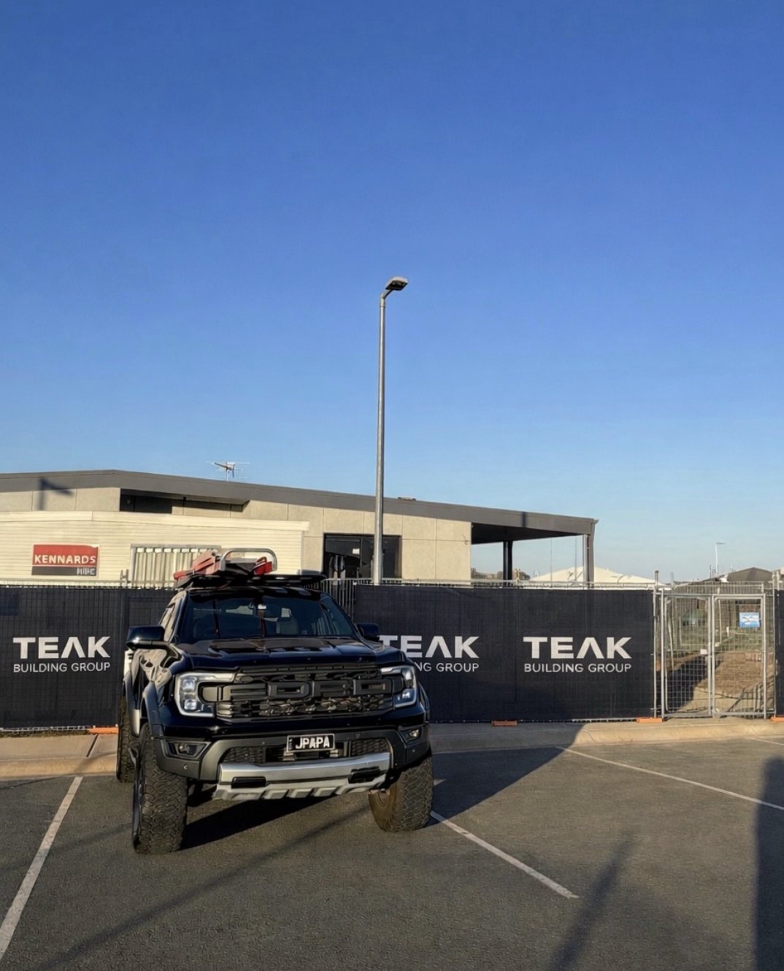
Modscape modules framed in the factoryInsulation and ceiling framing in the factoryFactory floor with TEAK trolleys and steel studDirectors on the finished verandahSet ceilings ready for paintFinished community centre behind TEAK hoarding
Essendon Fields + interstate

Modscape Community Centre

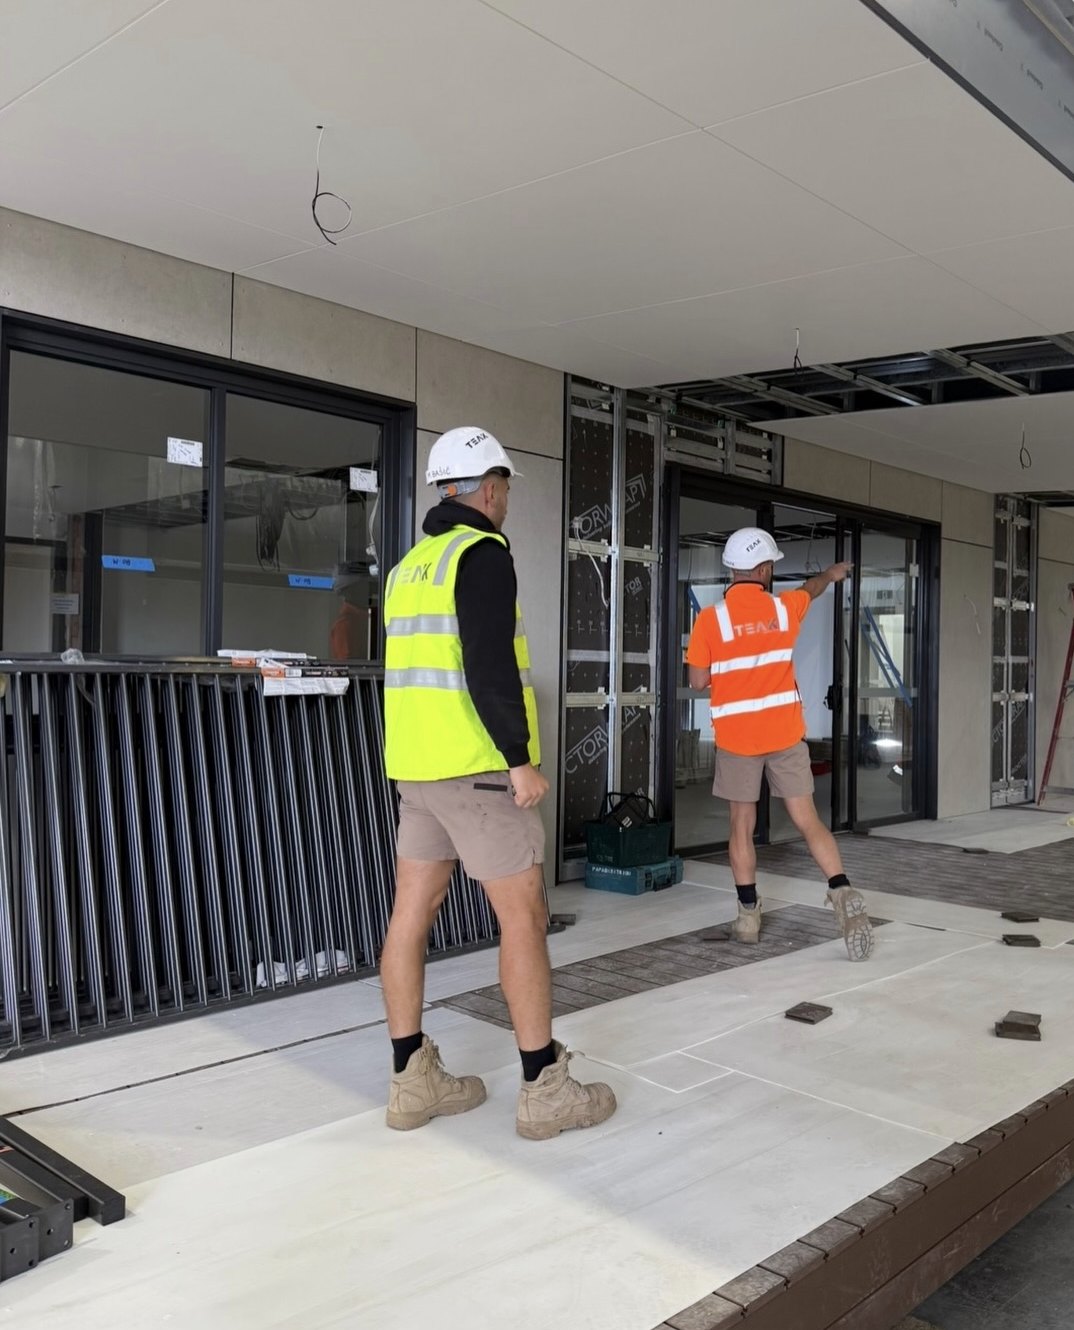
Trade packages for one of Australia's leading modular builders. Framing, ceilings, plaster, windows and cladding in the Essendon factory, then module connection on site. Latest: the Jemmalong Catholic Community Centre in Forbes NSW, every structural and aesthetic join closed to a seamless finish.

To date
$900K
States
VIC NSW
Built
Prefab
Status
Ongoing
Medical
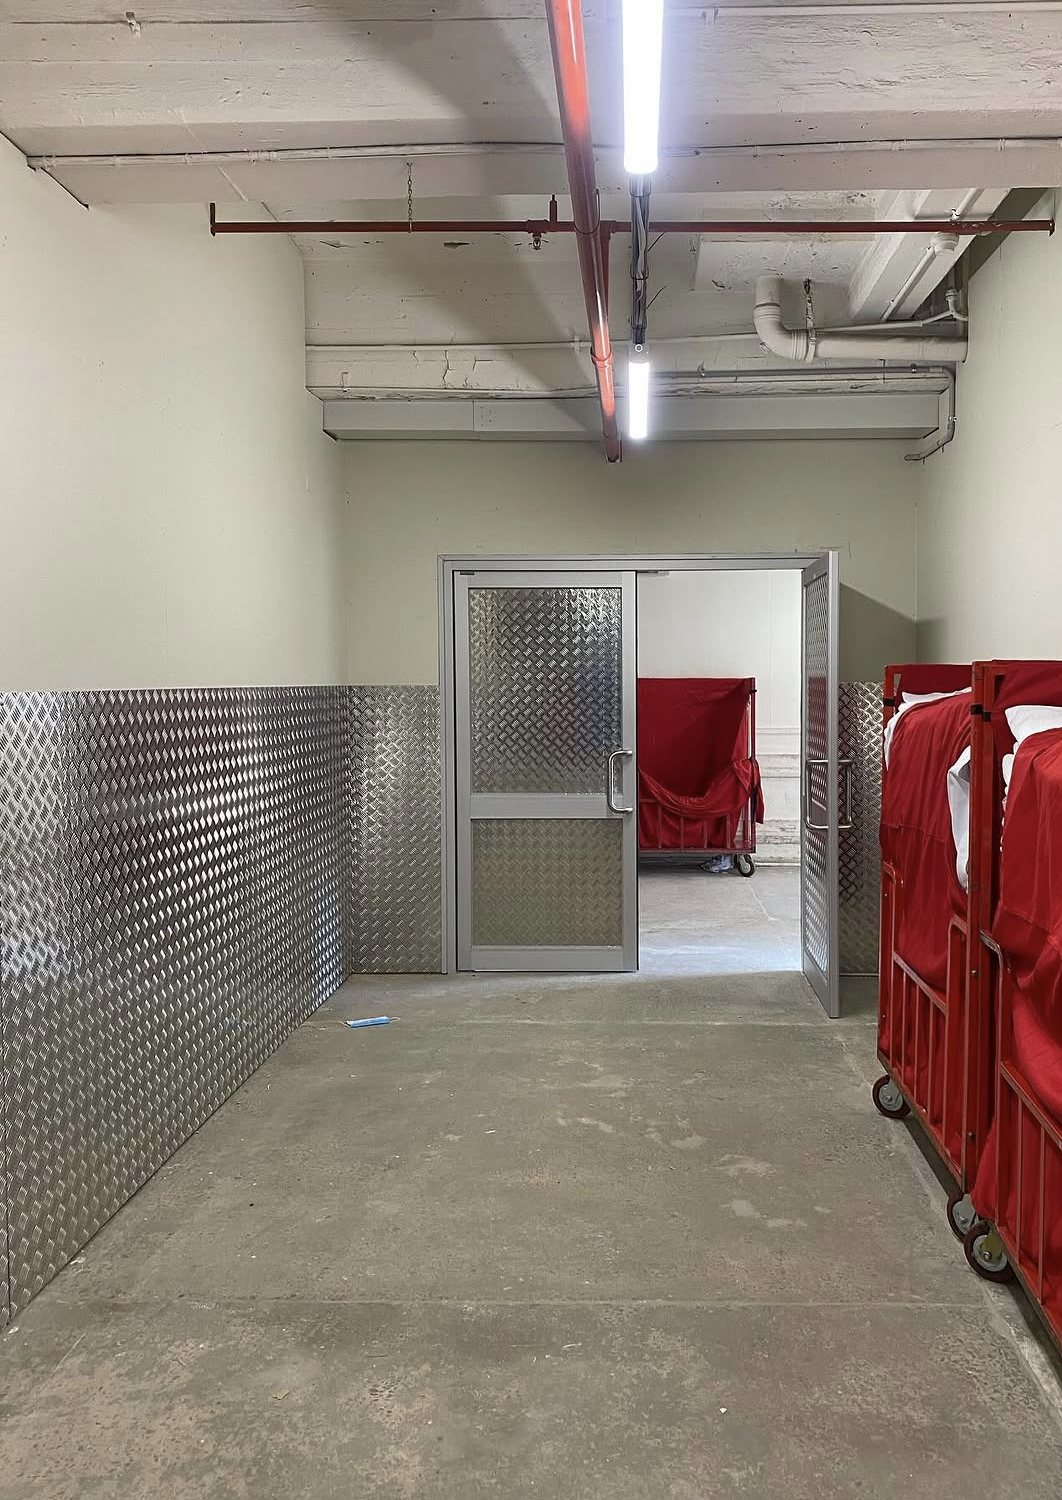
Finished linen room with checker plate wall protection and aluminium doors
Finish
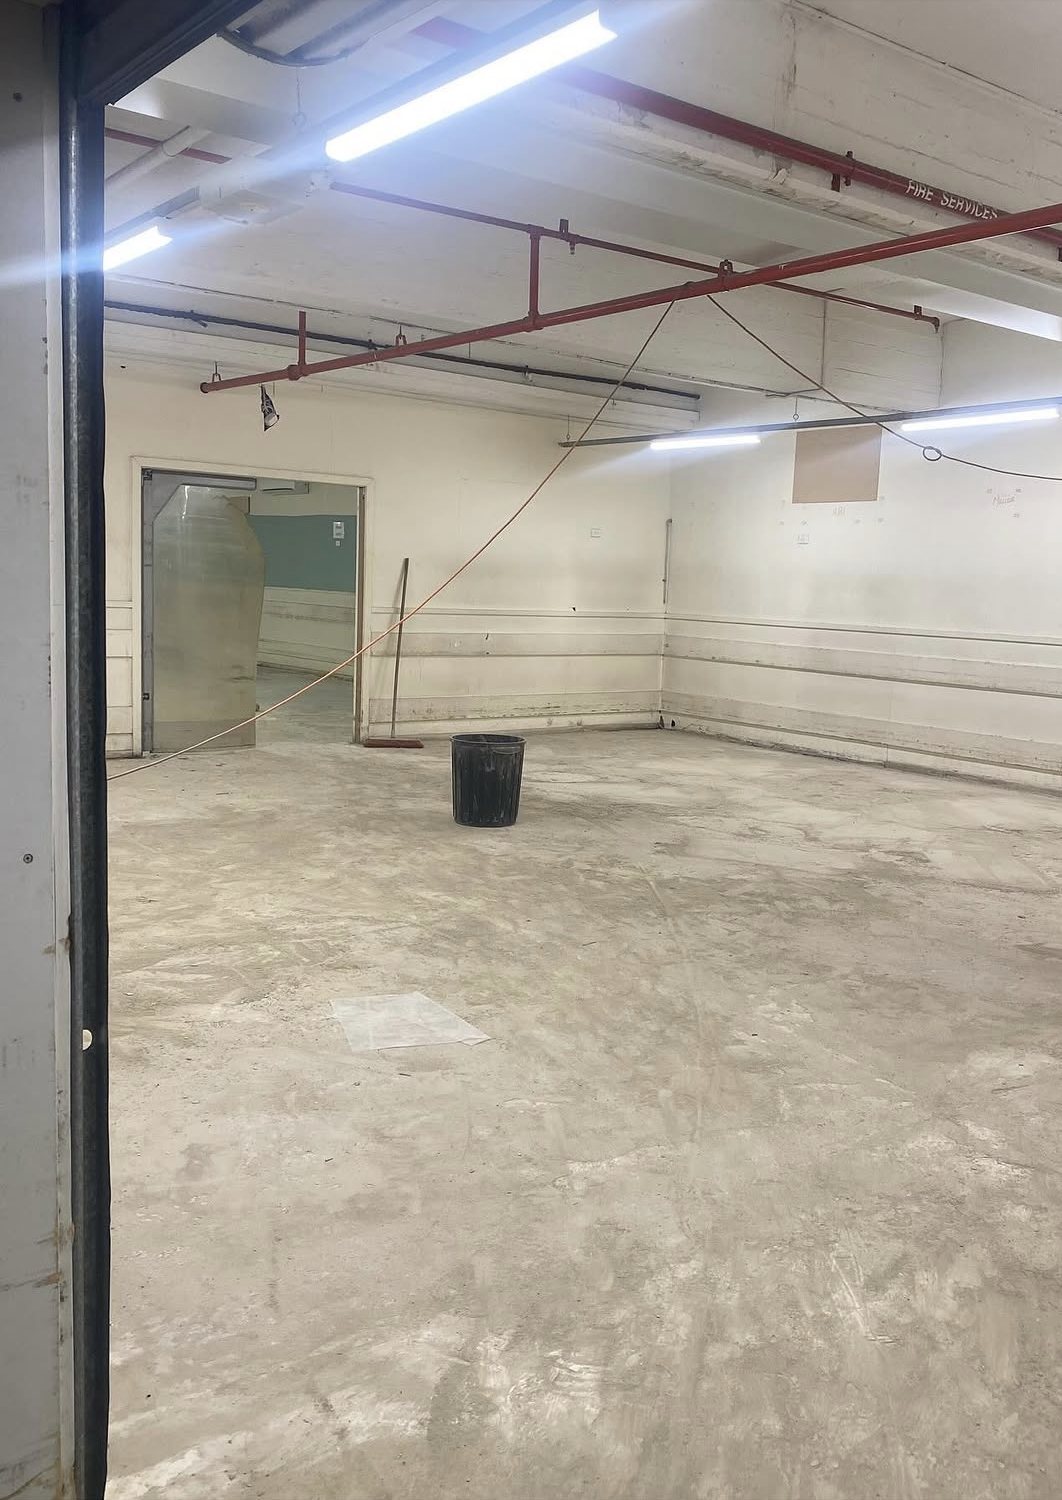
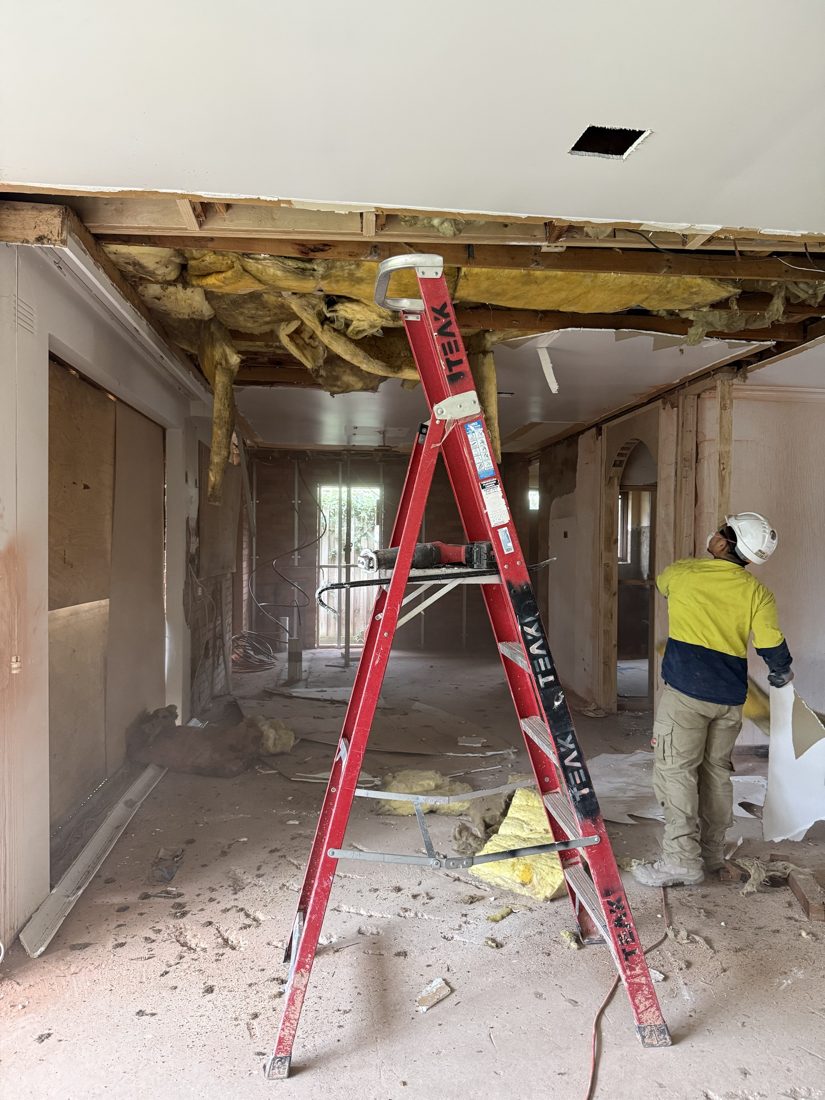
Empty basement space before works
Before
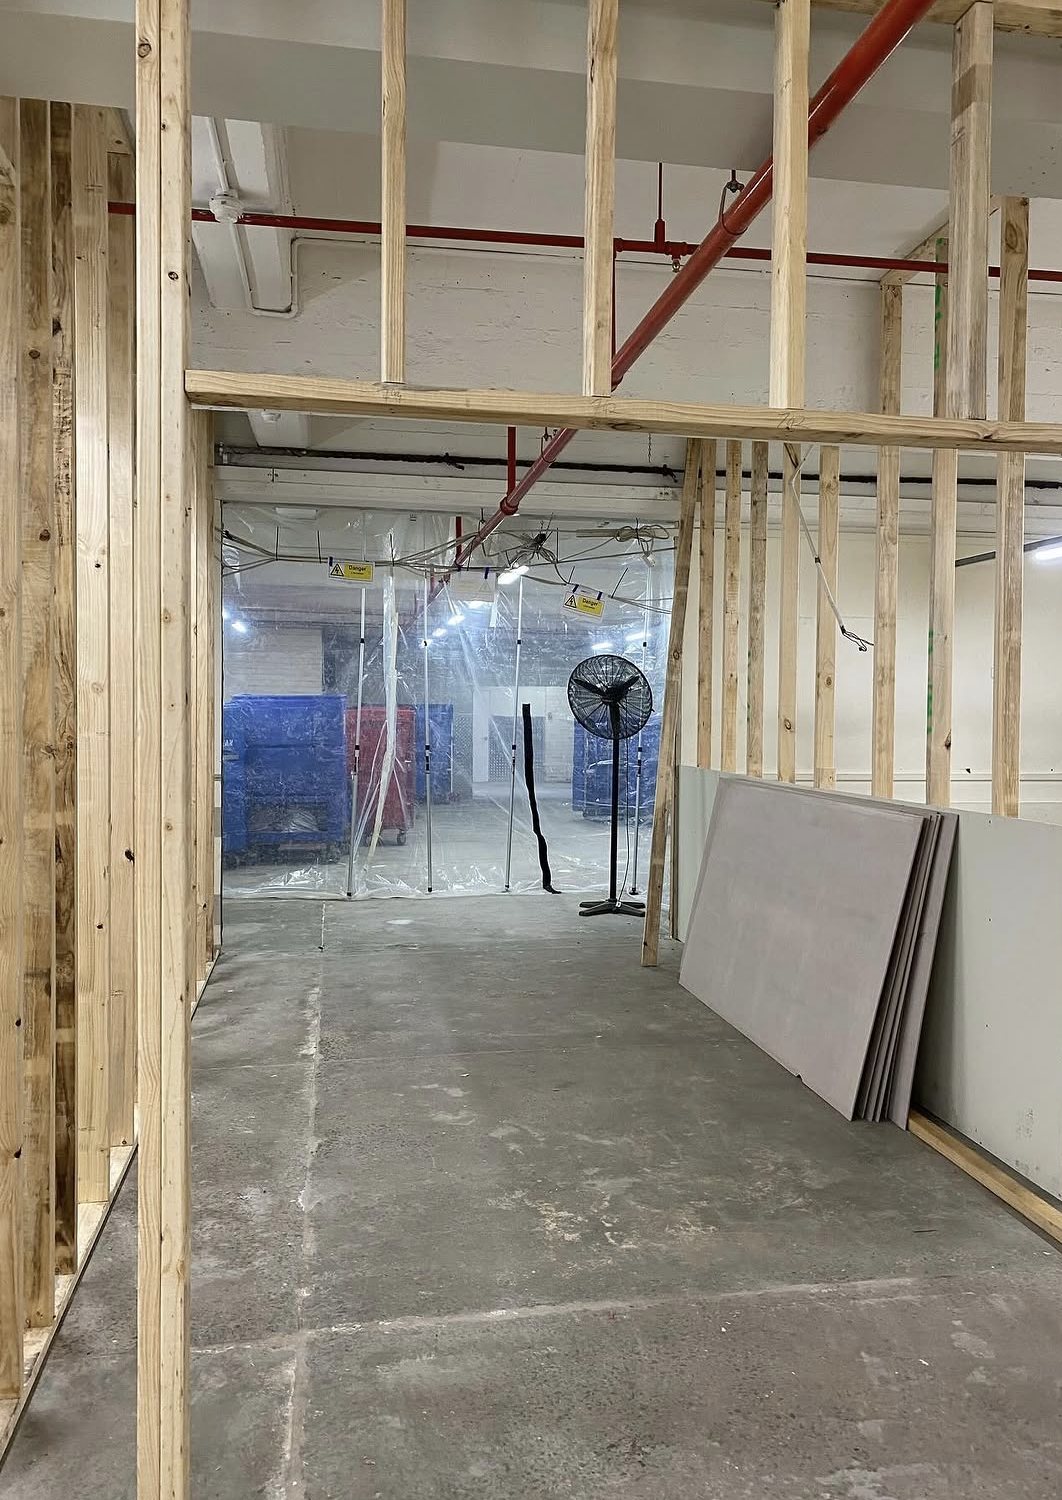
Timber framing with live hospital operations behind dust screens
Frame
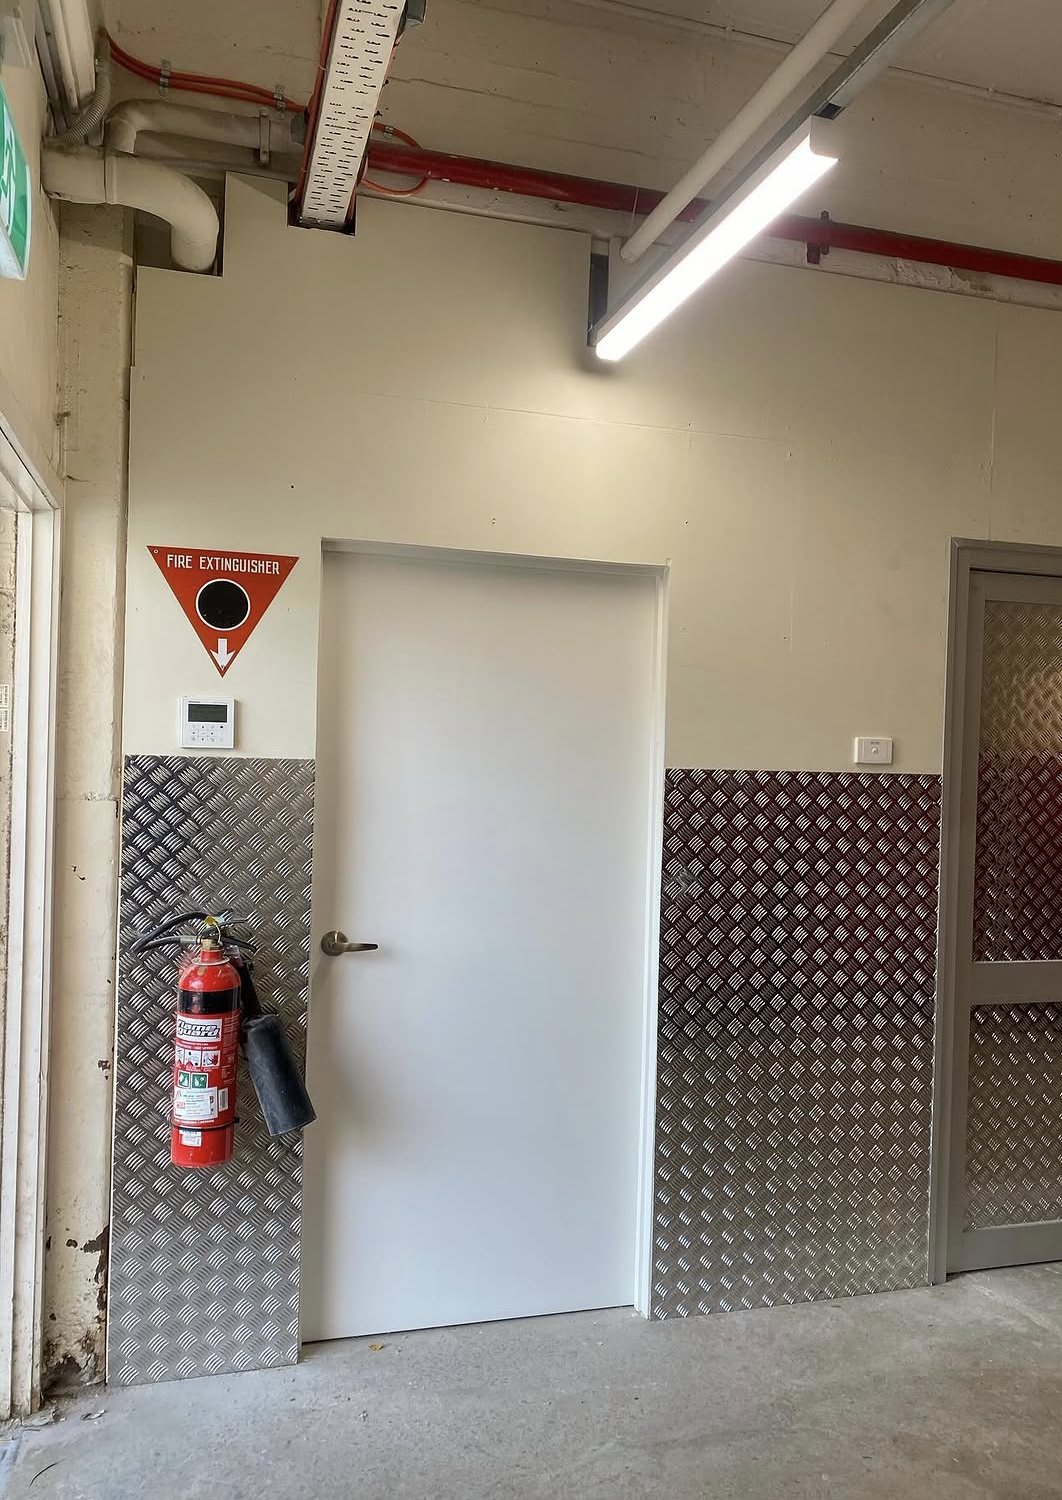
Equipment intake room door with checker plate protection
Intake room
Heidelberg

Austin Health

Multiple packages across varying risk classifications. Linen rooms and equipment intake rooms through to Level 6 rated cytotoxic suites, where only accredited contractors are allowed. All inside a live hospital with strict infection control, dust mitigation and coordinated access.

To date
$440K
Hospital
Live
Contractor
Accredited
Status
Ongoing
01 / 03
Featured project

6 Level
Spec Suites

Six levels of spec suites across two CBD towers, plus lift lobby and amenities upgrades. Plasterboard partitions including curved walls, full height and half height glazed partitions, doors and hardware, seismic restraint engineered into the partition systems, and ceiling retiling and make good to suit the new layouts. Two towers. Six levels. One package, delivered by our own crews.

Package
$2.2M
Levels
6
Towers
2
Status
Live
Scope
Suites
Scope
Lobbies
Scope
Amenities
Location
CBD
HighlightsInside
the build.
03 clips
Crew standing a curved steel stud wall Crew unloading steel stud in the loading dock Crew framing a curved meeting room Setting out stud walls with a laser Long plasterboard wall set and stopped
Curved steel stud frame on a bent bottom track
Spec suites · Curved frame
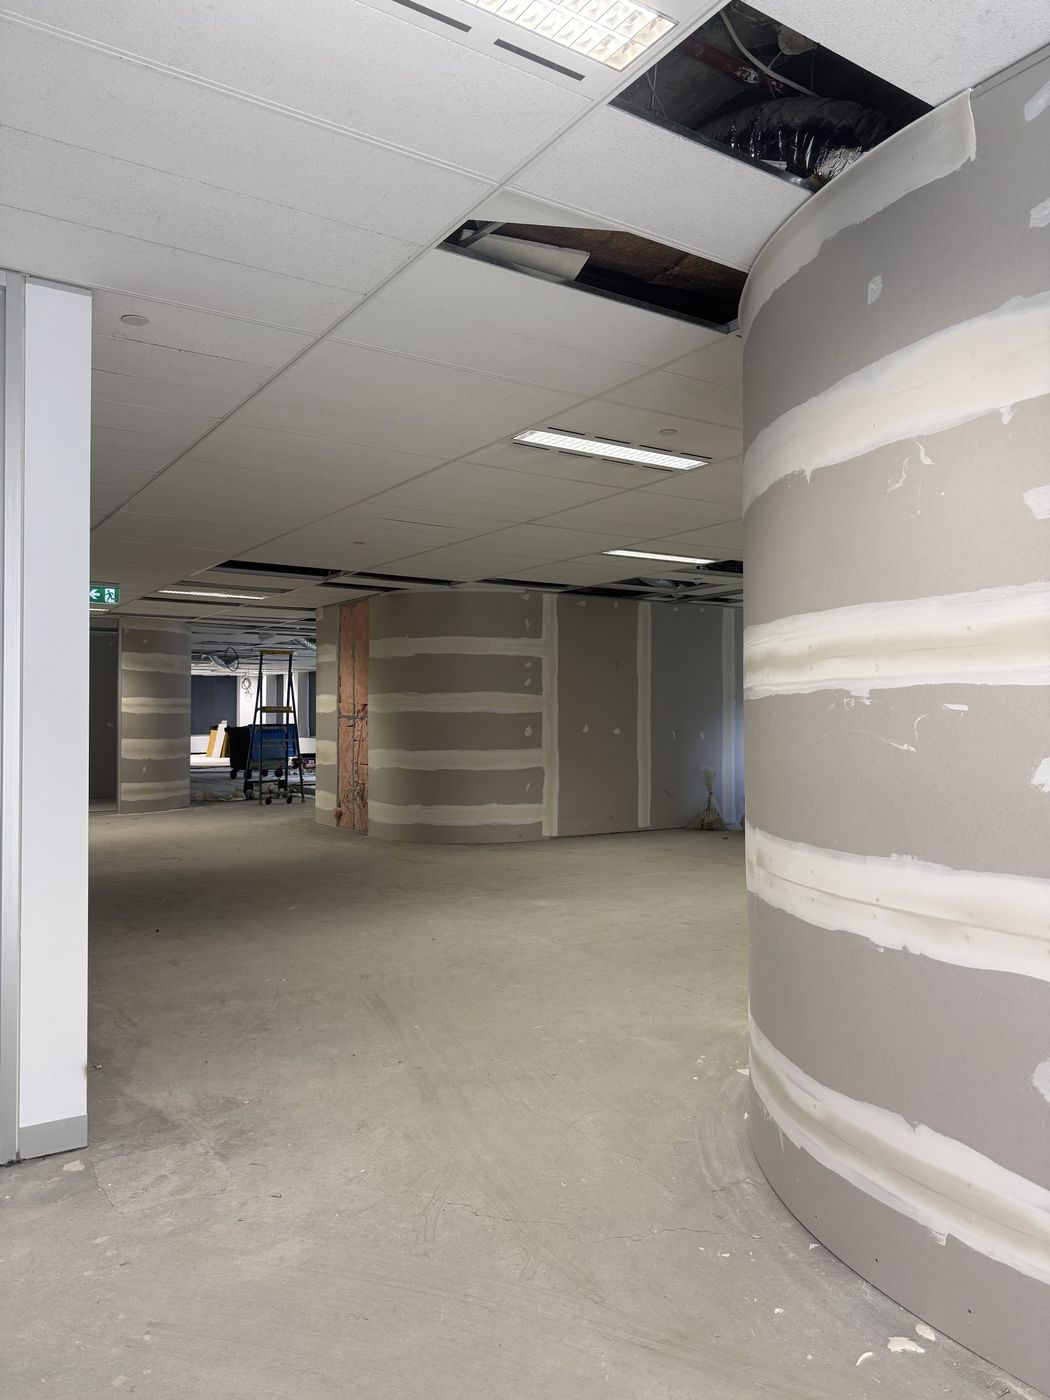
Curved walls sheeted and set
Spec suites · Set and stopped
Curved frame and glazing suites with the crew on site
Amenities strip out ready for new fixtures Curved meeting room frame beside glazed suite frames Director checking the set curved walls Crew standing a curved frame
Delivery approach

No surprises.

Structured systems keep the job moving and reduce risk. Relationships and straight talk deliver it. Four stages, one builder accountable from first price to handover.

01

ECI & Planning

  • Team alignment and briefings
  • Analysis and reporting
  • Programme and milestones
  • Cost targets and design intent
02

Design & Approvals

  • Design and cost workshops
  • Buildability reviews
  • Statutory and client approvals
  • Long lead procurement
03

Construction

  • IMS setup and establishment
  • Trade coordination and QA
  • Weekly progress meetings
  • Programme monitoring
04

Completion

  • Testing and commissioning
  • Defect rectification
  • Documentation and handover
  • Post completion support

Compliance & controls

Dilapidation reports. SWMS for all high risk work. Daily prestarts and toolbox talks. OHS audits, permits to work, noise and dust mitigation.

Reporting

Weekly meetings with progress photos and a lookahead. Procurement schedules for long lead items. Clear lines to client, architect and consultants.

Value engineering

Same performance, better value. We offer alternatives that hold quality and design intent and cut construction and demolition waste.

What sets us apart

All delivery.
No theatre.

Director led

A director on every job

Not a project manager. Not a contracts administrator. The directors are across your job personally. Decisions get made fast and accountability sits at the top.

In house

Our own crews

Stud, board, ceilings, glazing and carpentry are all done by our people. Tighter programmes and fewer excuses.

Partnership driven

We don't chase tenders

We build long term partnerships with clients, consultants and builders. Most of our work comes from people who have built with us before. That trust is earned on every project, not bought with a pitch deck.

Right sized

Small enough to answer. Big enough to deliver.

Big build standards without big build bureaucracy. Less overhead. More output.

Directors

Two names.
Every job.

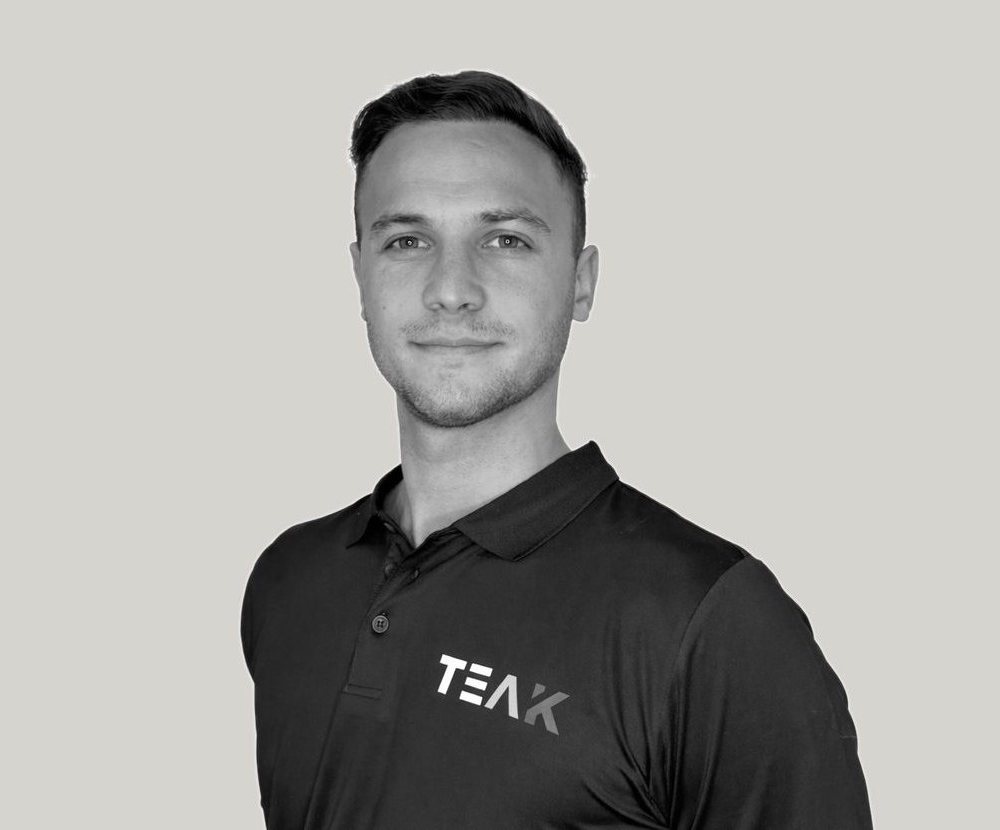
James Papadimitriou
Director / Project Director

James Papadimitriou

Founded TEAK in 2018 after a decade on major commercial projects for leading Melbourne builders. Runs the commercial side: client and consultant relationships, ECI, estimating, procurement, programme and cost. Your direct contact from first price to handover.

Registered Builder CB-L 67337B. Construction Mgmt, RMITNABERS accredited13+ yrs
Matthew Papadimitriou
Director / Construction & Site

Matthew Papadimitriou

Qualified carpenter and builder. Owns site delivery: methodology, trade sequencing, buildability, QA and subcontractor coordination. Runs the full time in house crew and is on site across every project, not managing from an office.

Carpenter Cert IIILive environmentsEWPWork at heights
Credentials & insurances
VBA registrationCB-L 67337Commercial Builder, Limited. Current.
Public liability$20MNRMA Orbit. Certificate on request.
Fair Jobs CodePre assessedCertificate valid to April 2028.
WorkCoverCurrentWorkSafe Victoria. Renewed annually.

Full policy suite held: WHS and Quality, Quality Management Plan, Site Specific Management Plans, Modern Slavery, Anti Bribery and Ethics, Environment and Sustainability, Diversity and Inclusion, Third Party Due Diligence. Certificates of currency available on request.

Residential

Homes,
built properly.

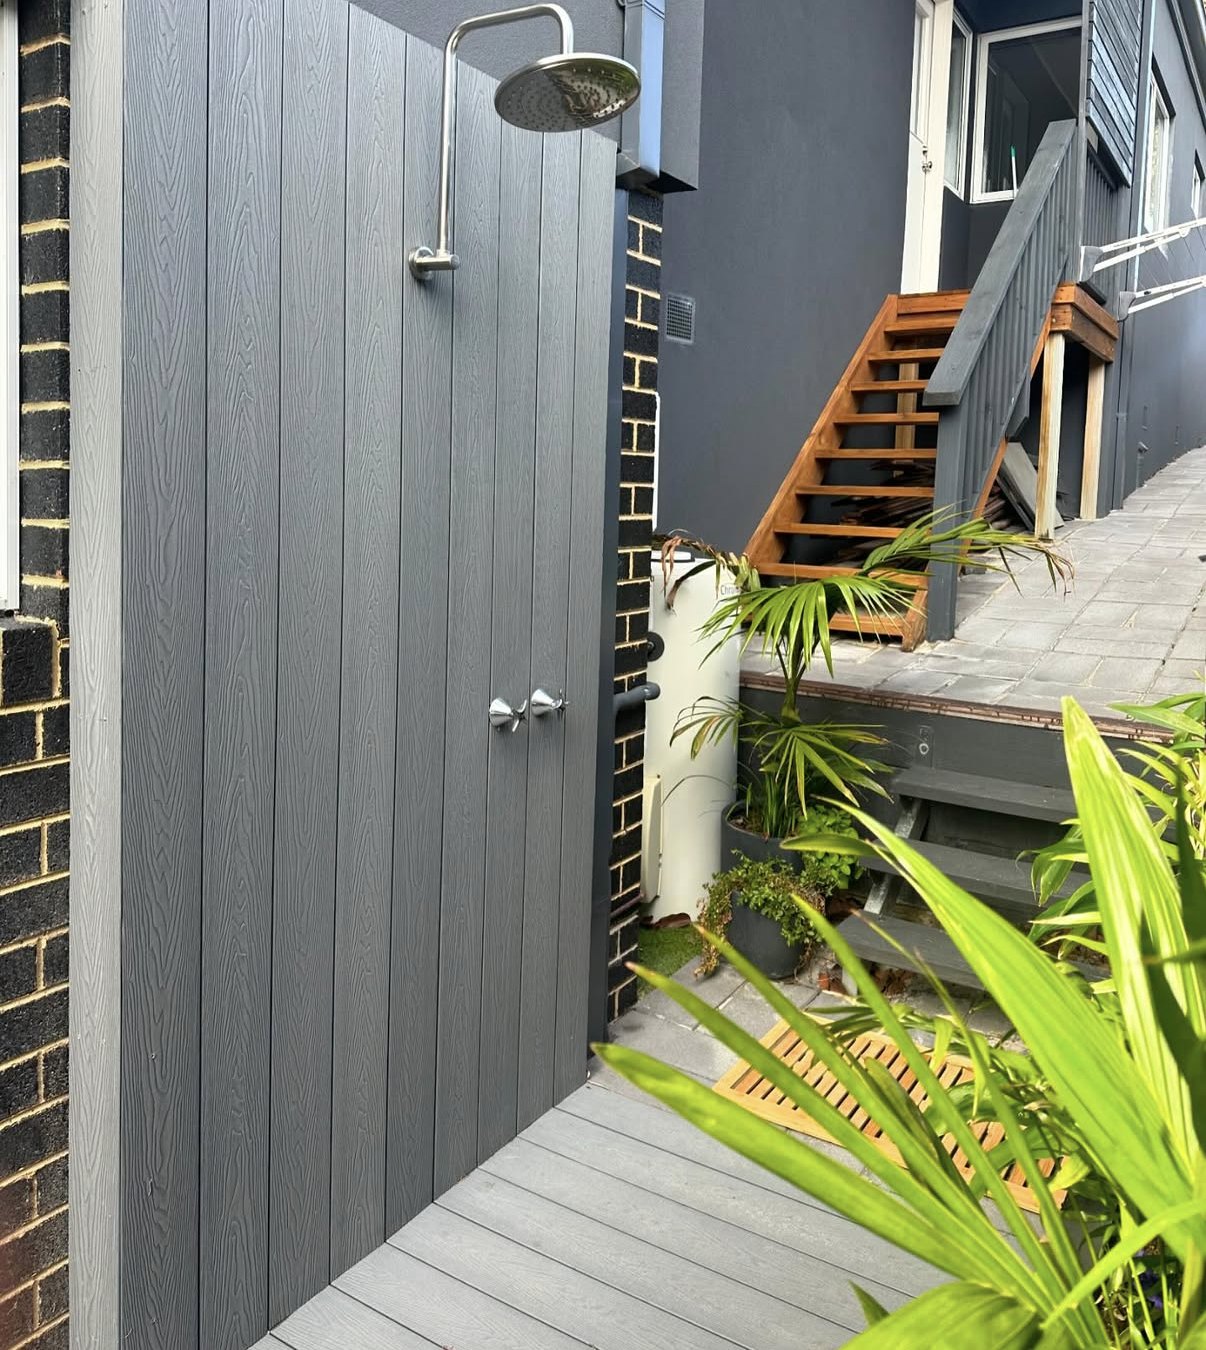
Seawinds Parc outdoor shower with composite cladding and decking
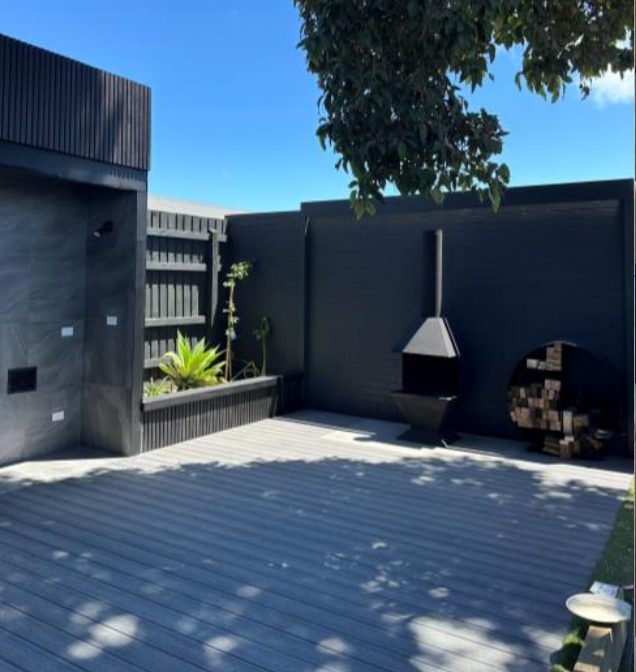
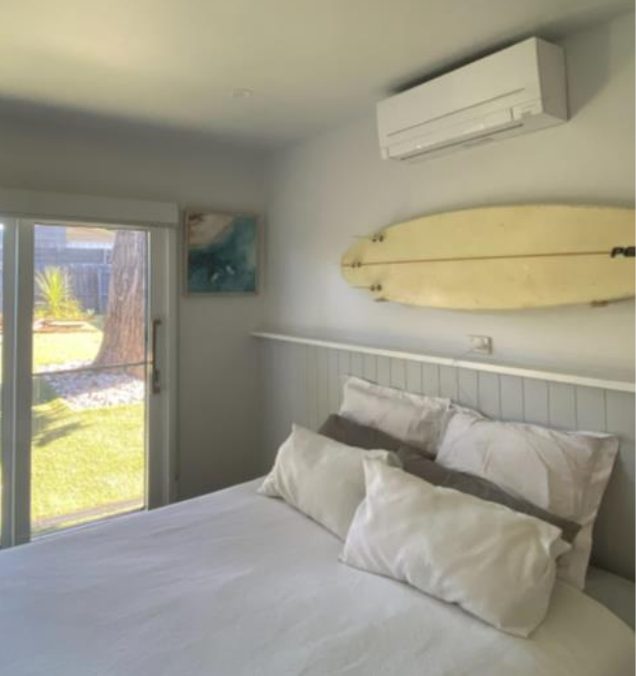
Rear entertaining deck with charcoal claddingNew bedroom extension
The build
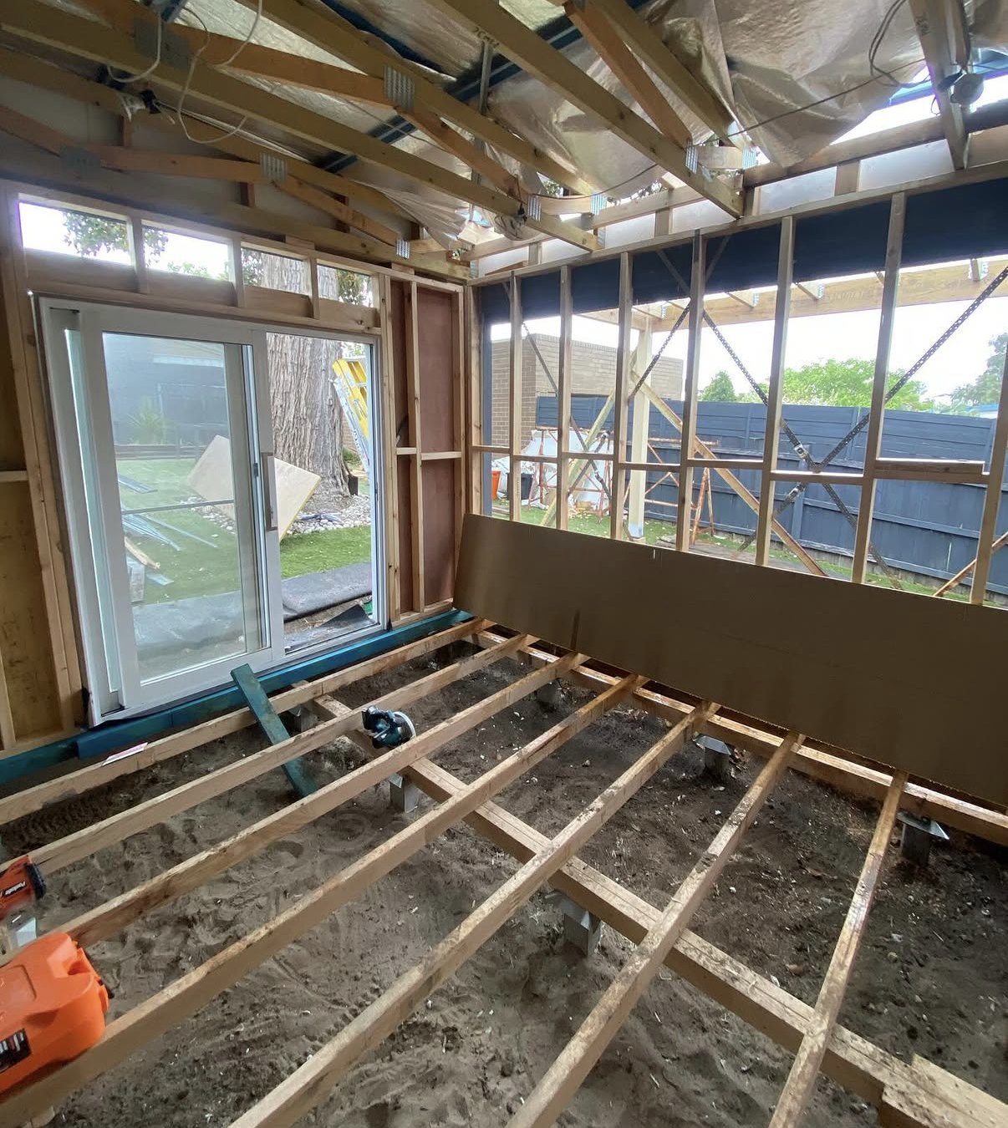
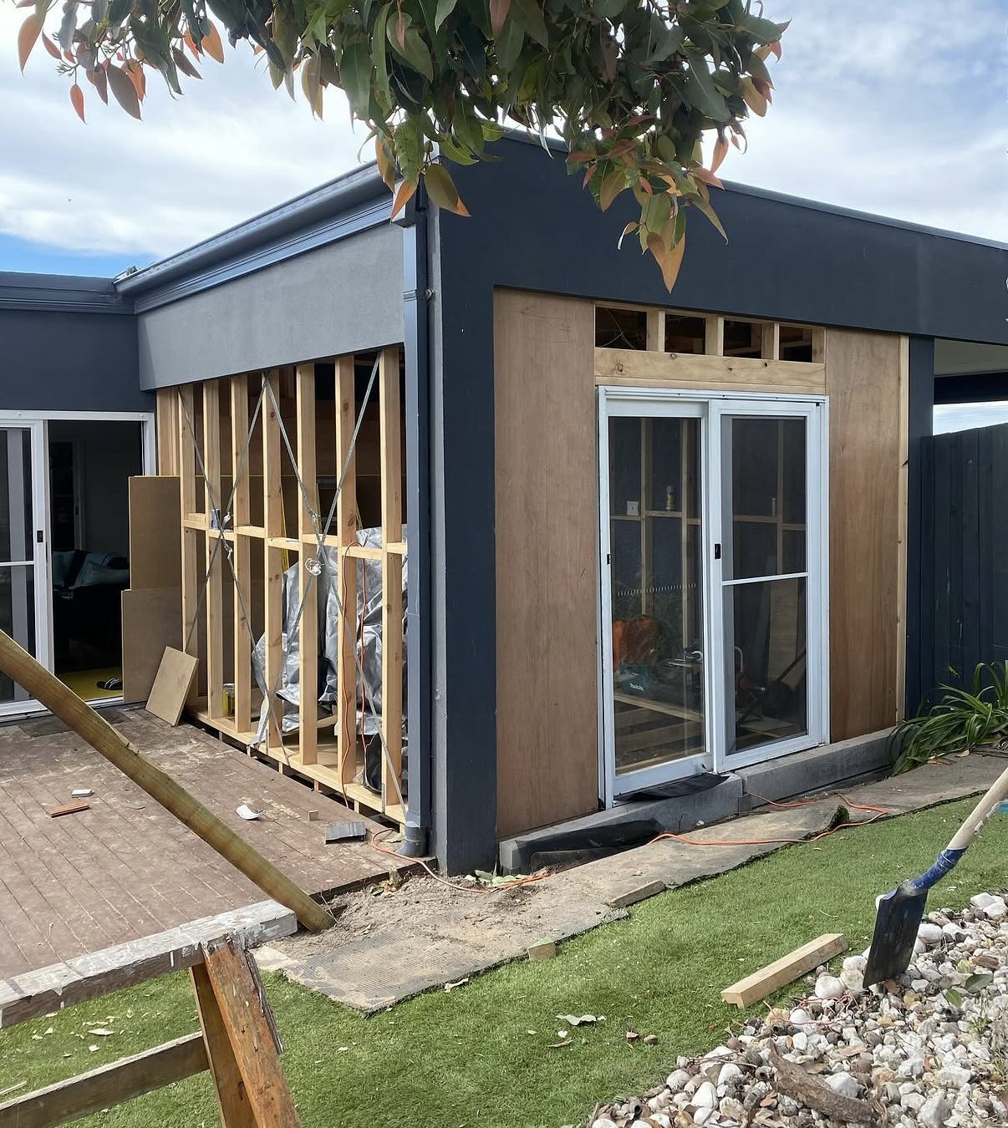
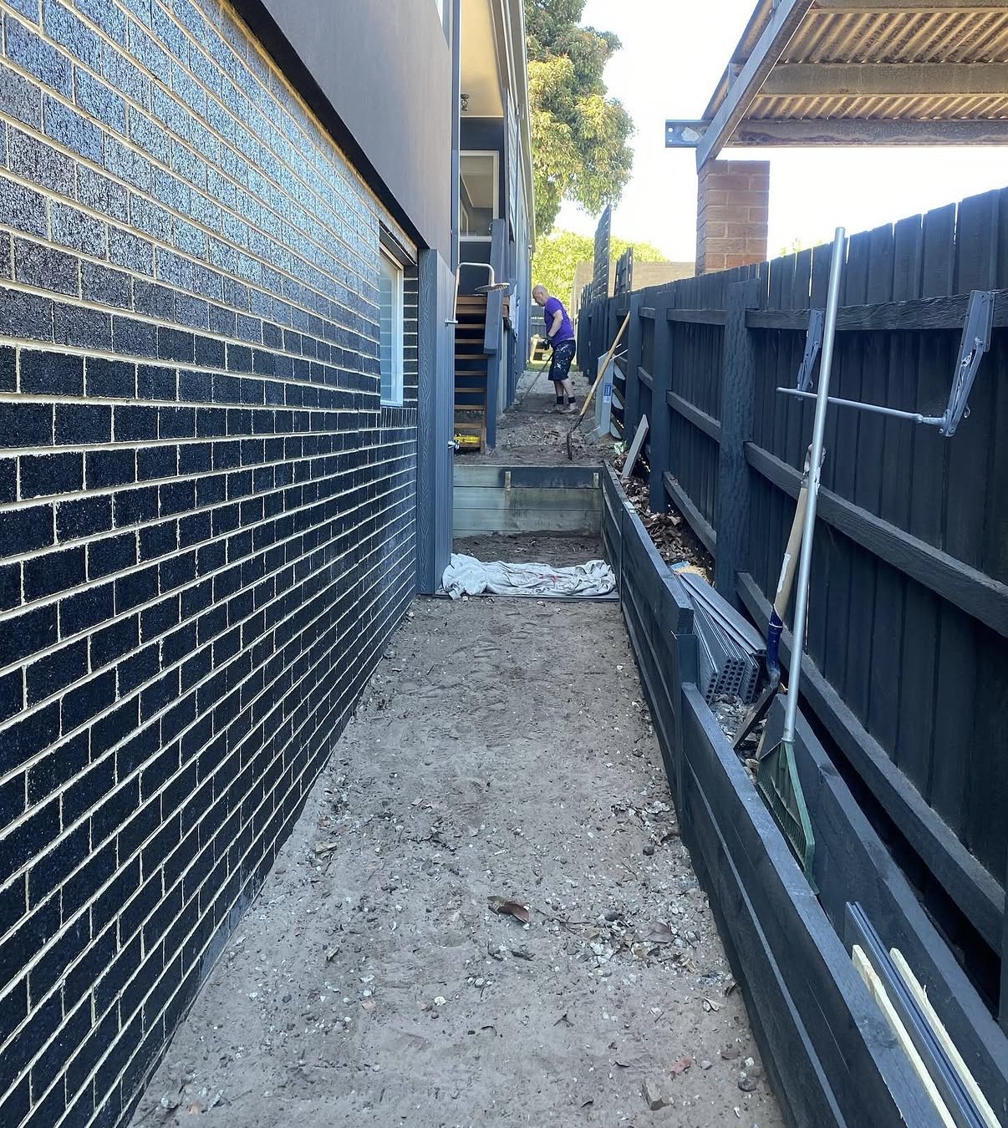
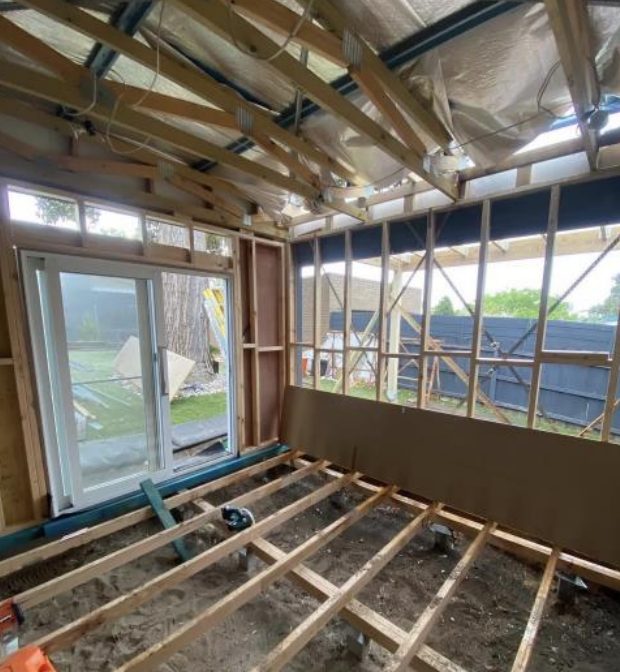
Floor framing for the bedroom extensionExtension framed with relocated sliding doorSide path before paversSeawinds Parc during construction
Rosebud · 6 months

Seawinds Parc

A tired beach house turned coastal retreat. New bedroom extension, basement reworked into a private retreat, a full rear entertaining deck and a side entry outdoor shower straight off the beach. Warm timber against charcoal cladding.

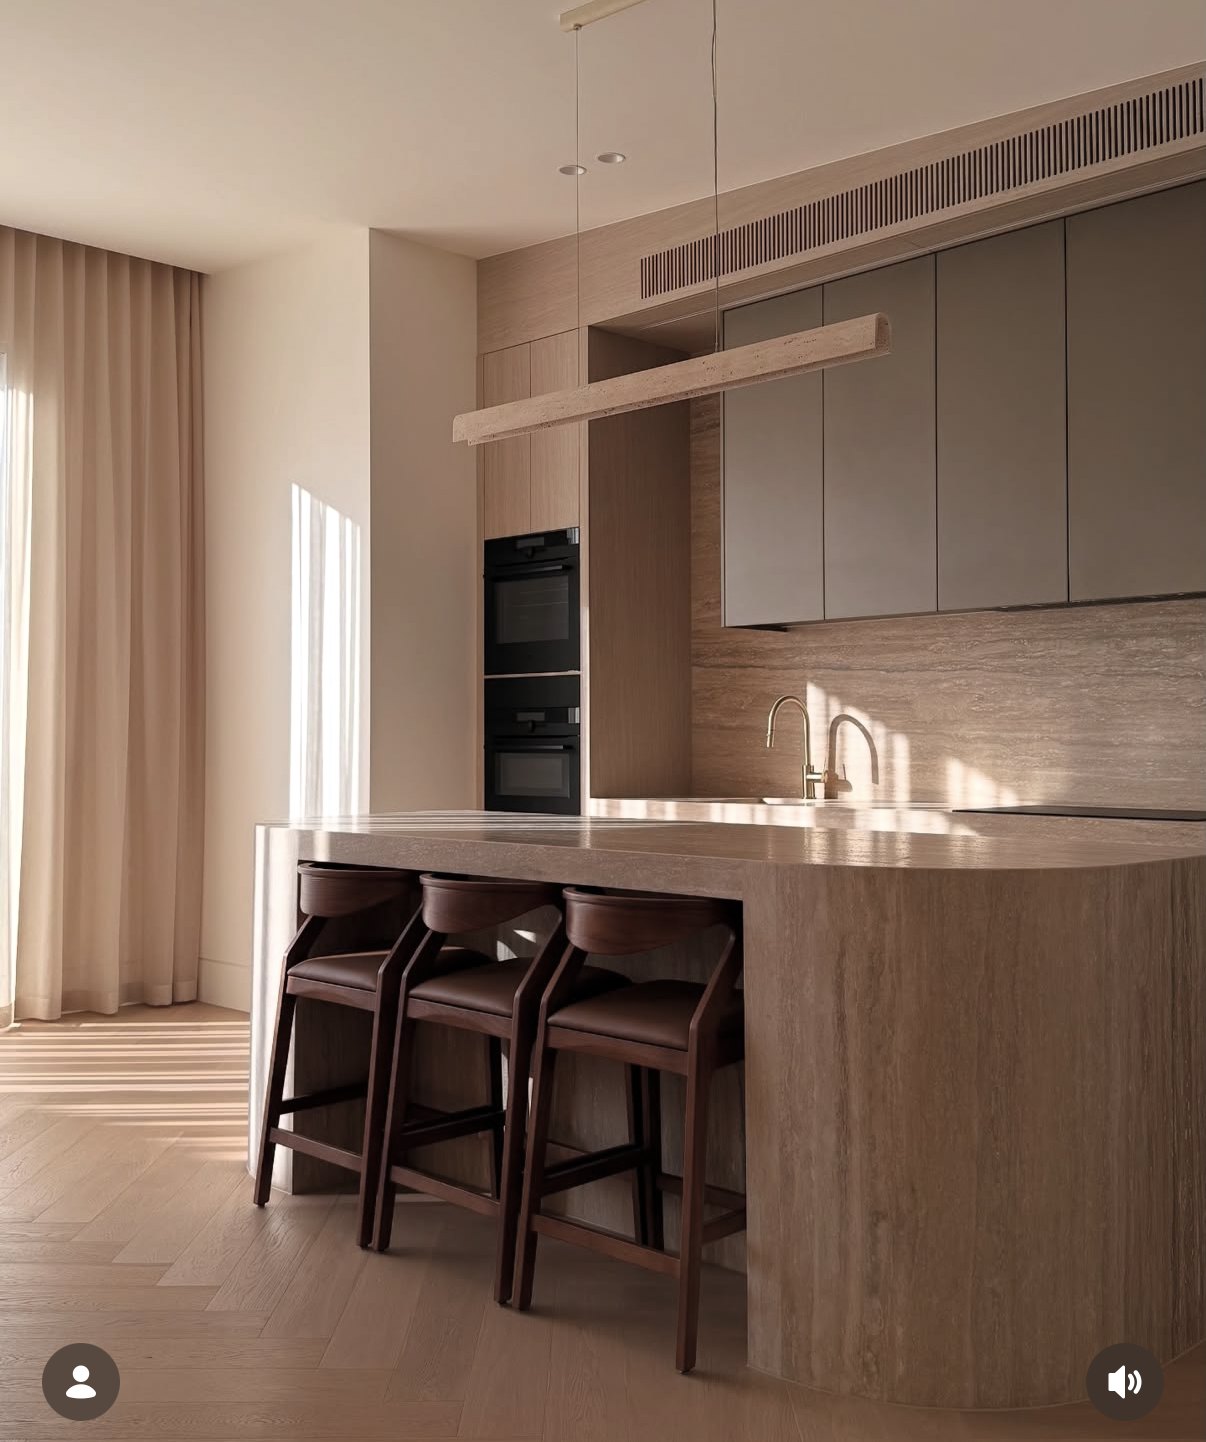
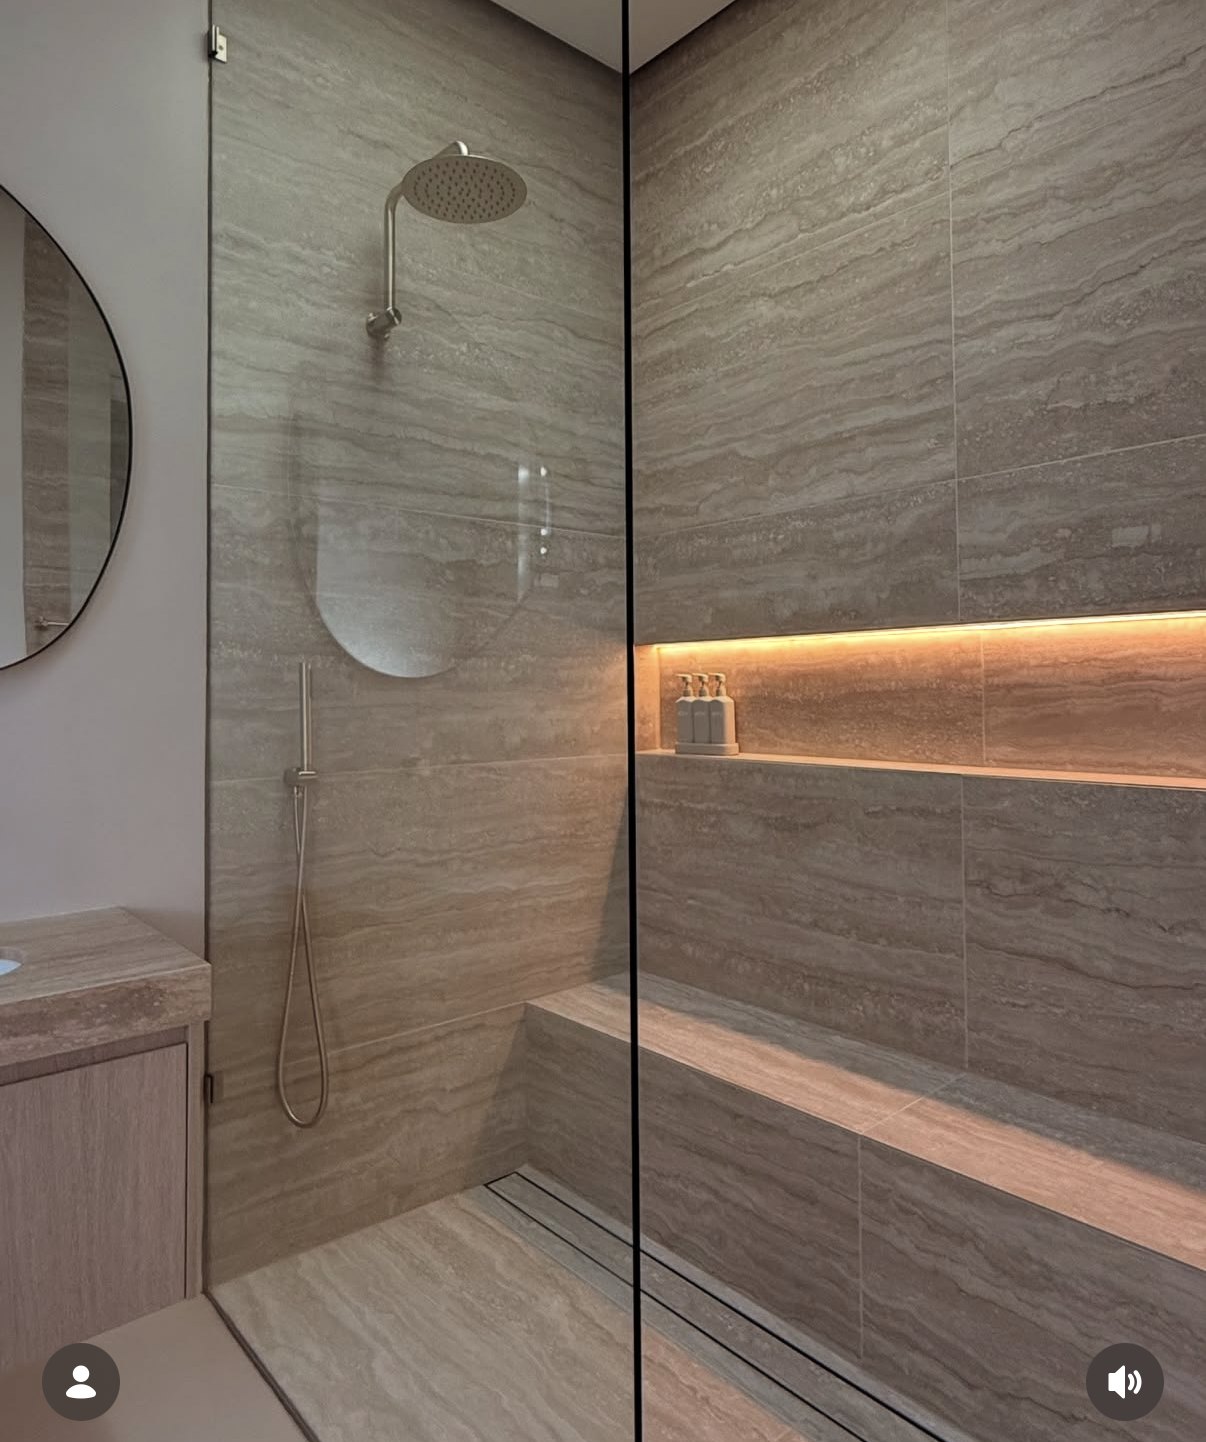
Travertine waterfall kitchenTravertine shower with lit niche
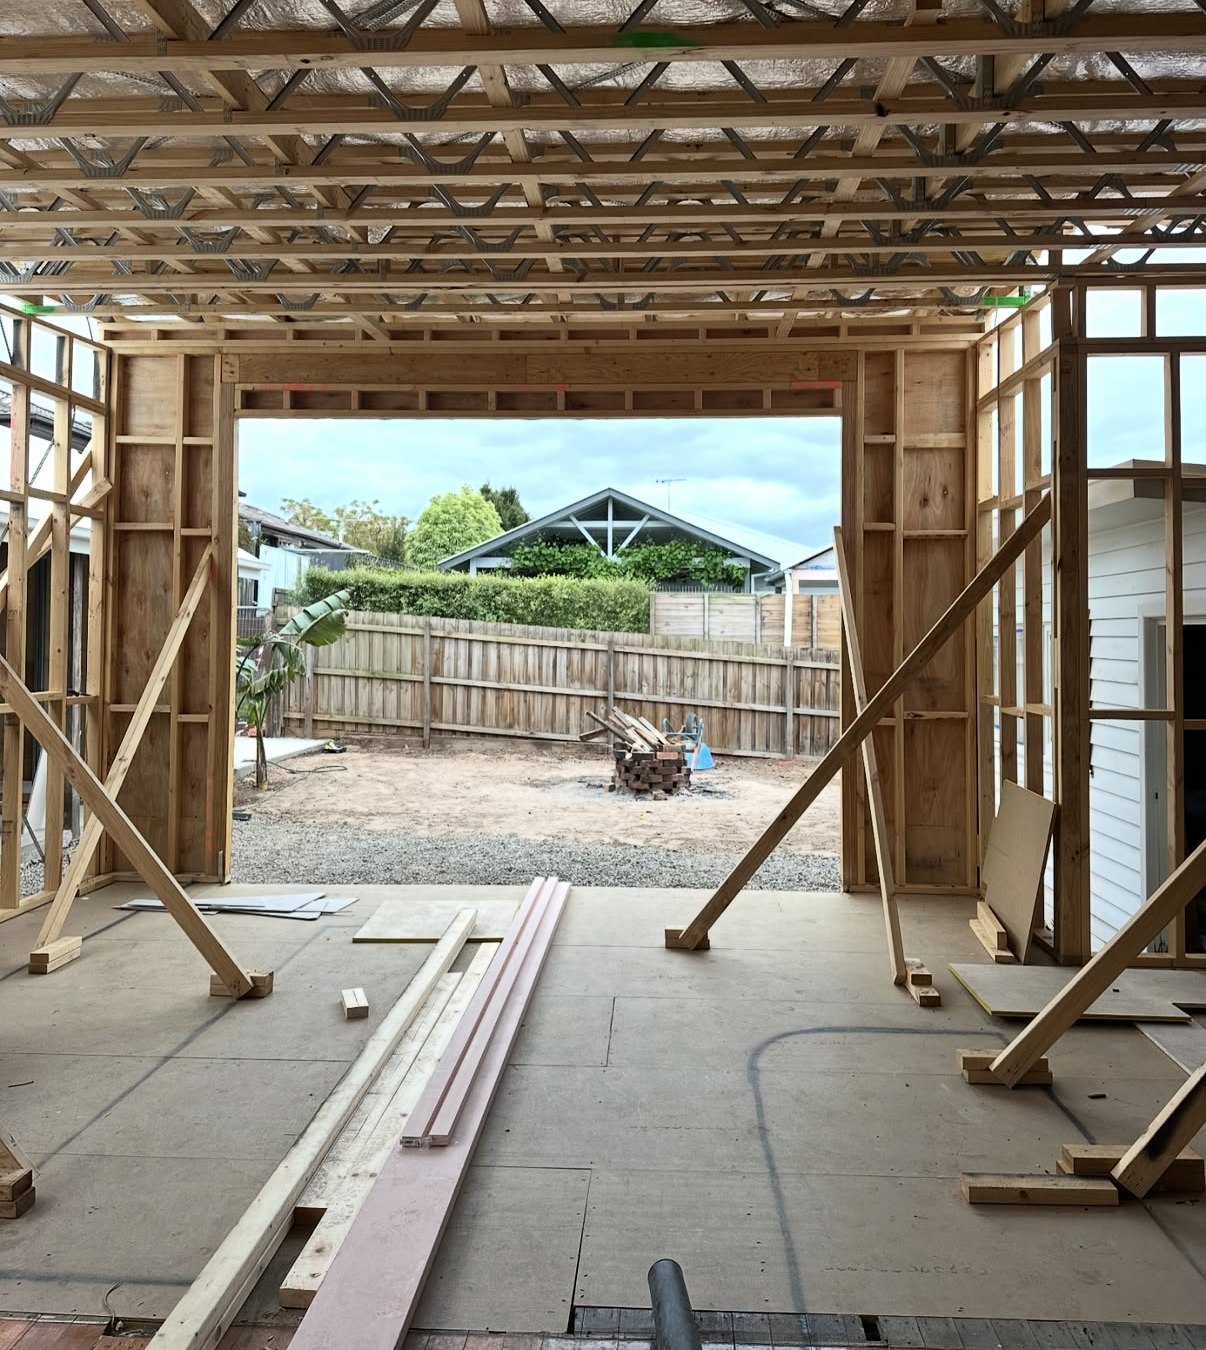
The build
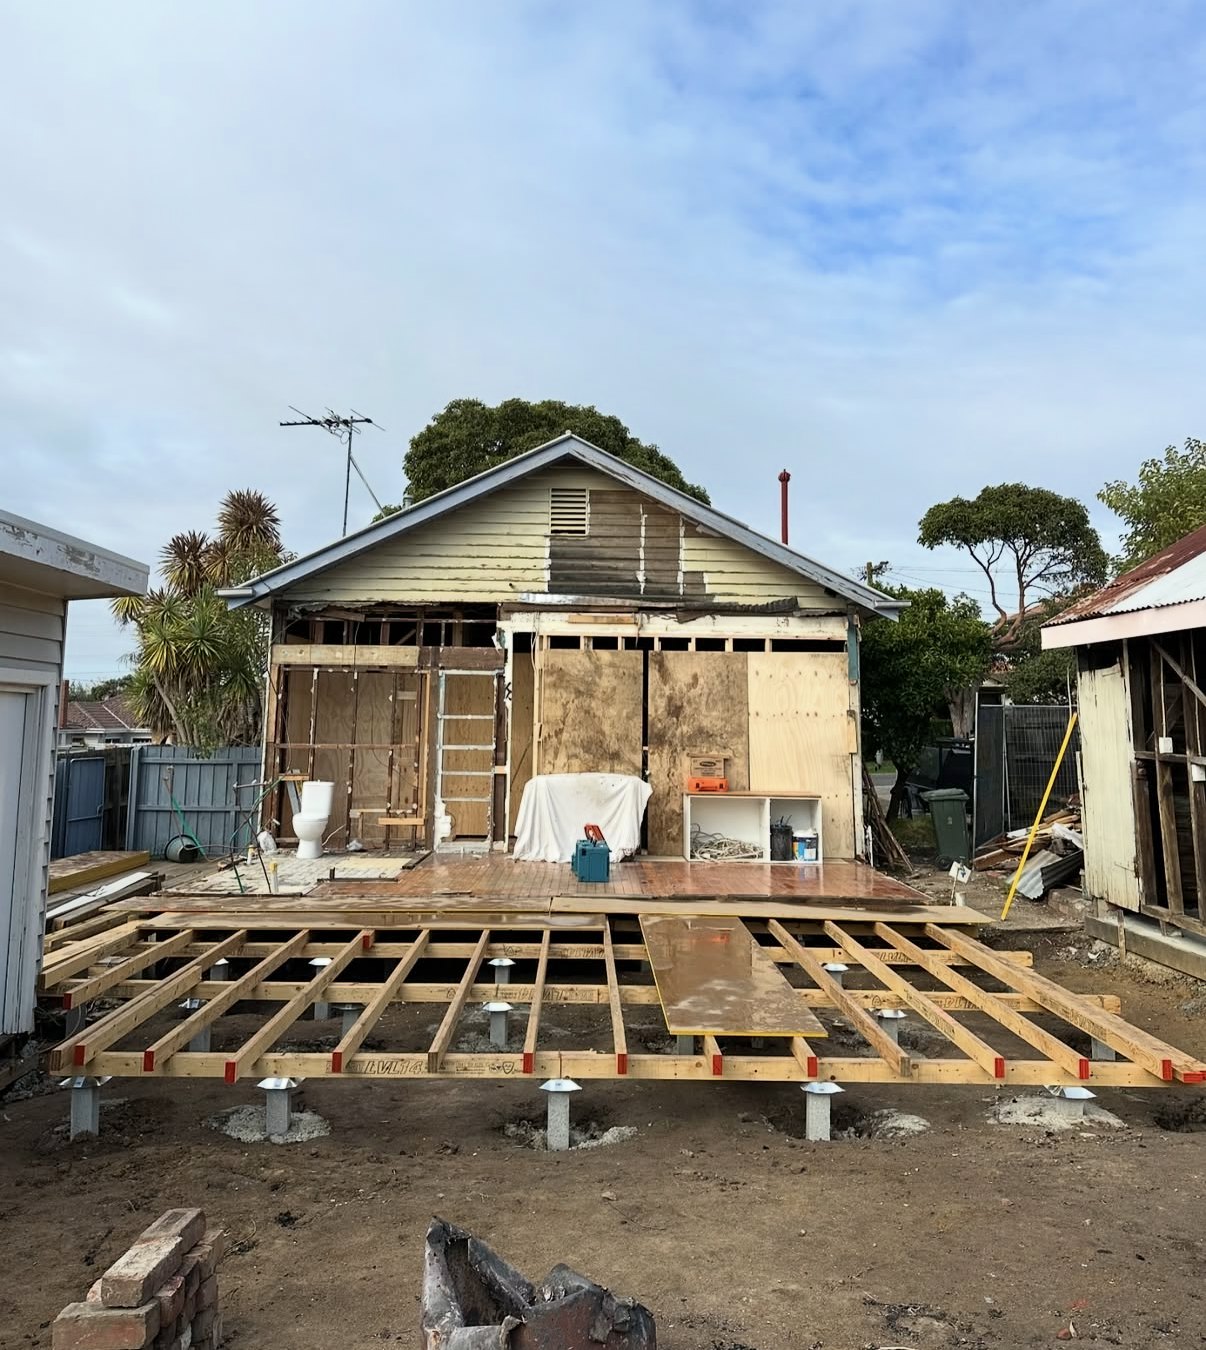
Floor framing on the extensionWall and roof framing completeInternal framing joining old and newFramed rear opening to the yard
Preston · 10 months

The Woodberry

Renovation and extension of a 100 year old home. Period frontage kept. Behind it, marble and travertine, a curved Venetian plaster fireplace and reeded glass sliders. It broke refinance valuation records for the area.

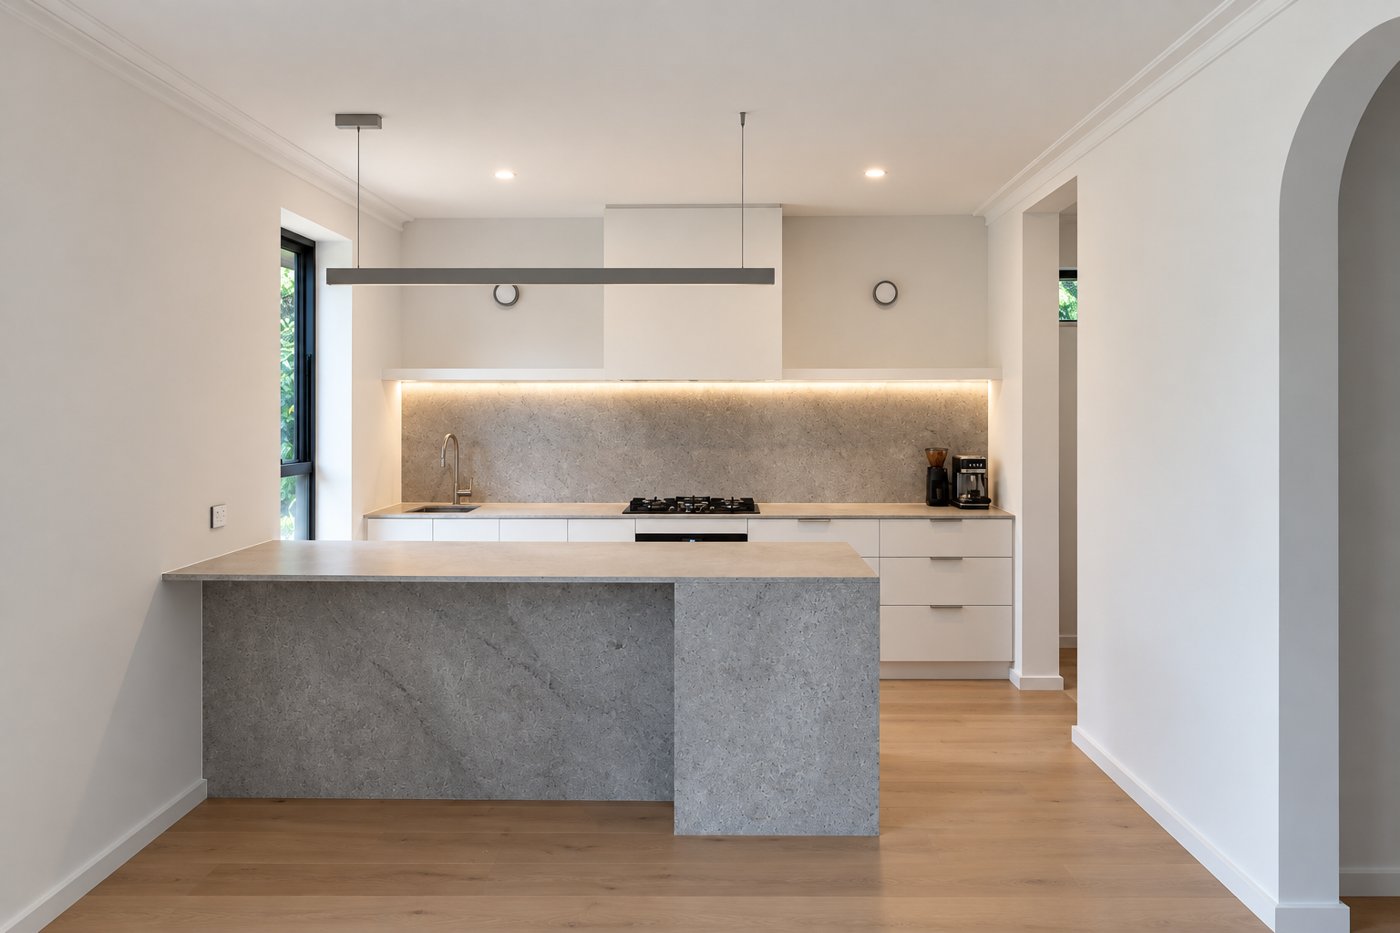
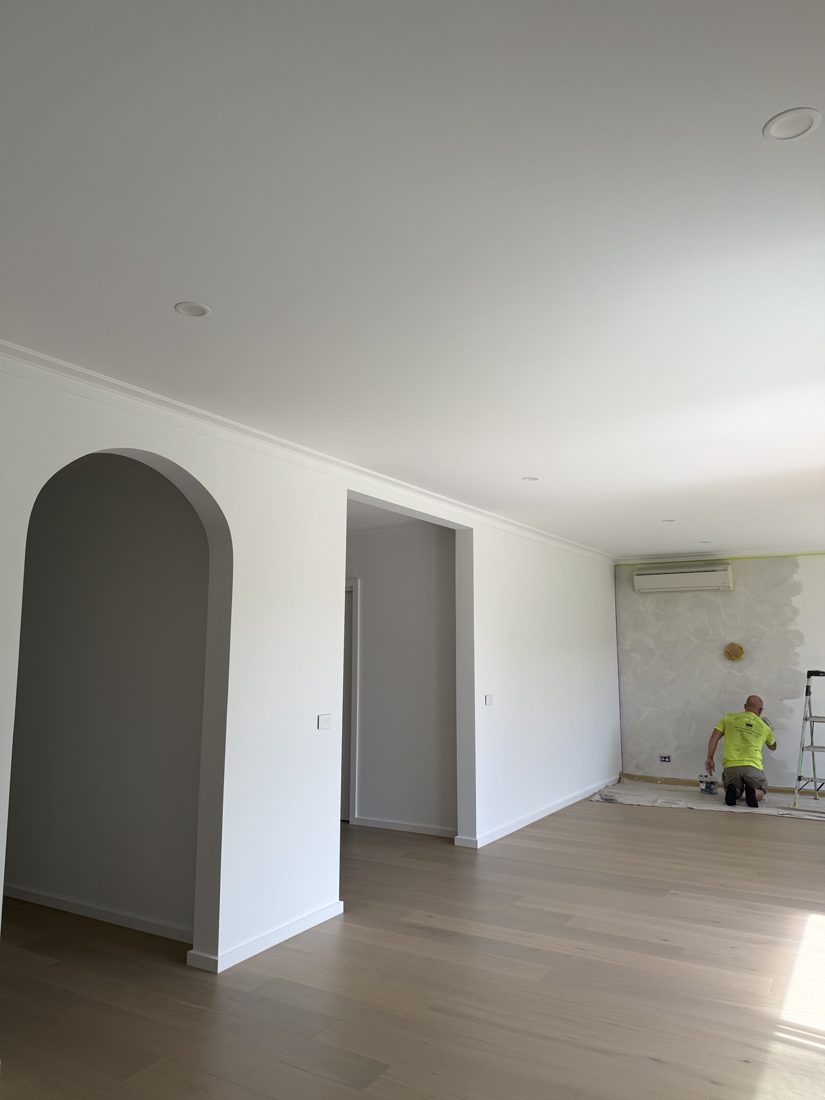
Caulfield South kitchen with stone waterfall island and arched opening
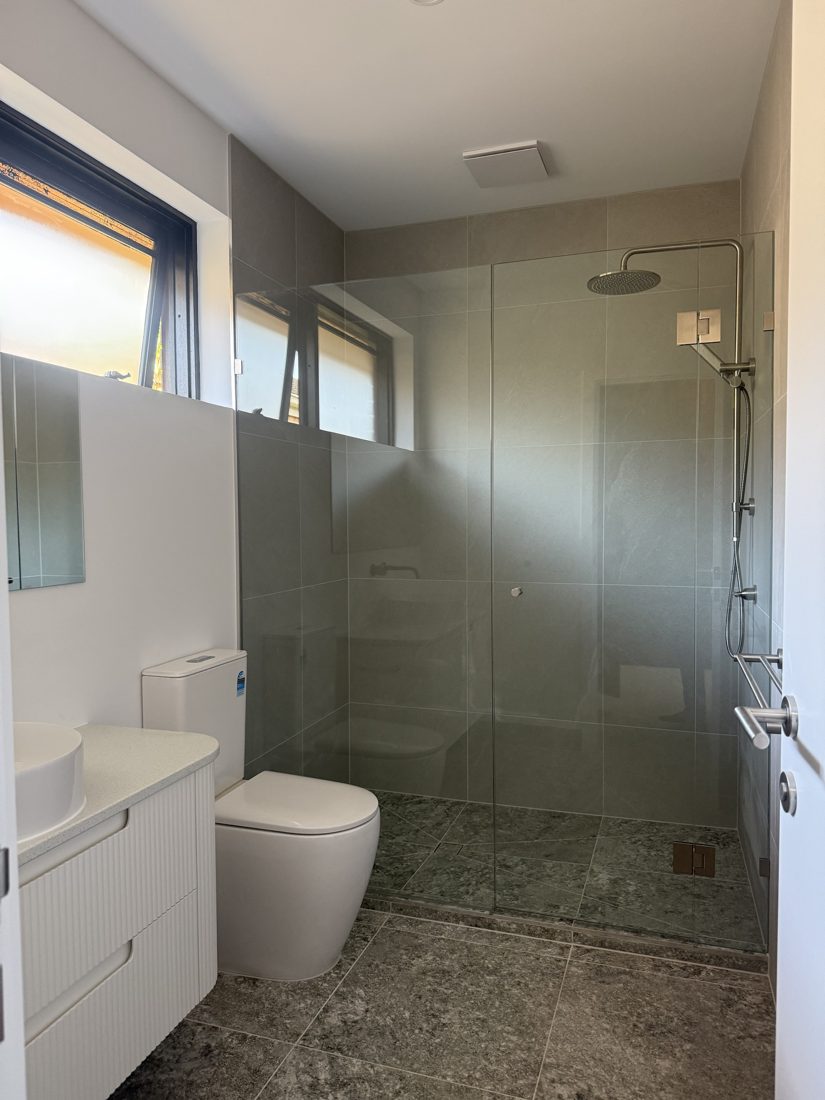
Living room with arched opening and oak floorsEnsuite with frameless shower and fluted vanity
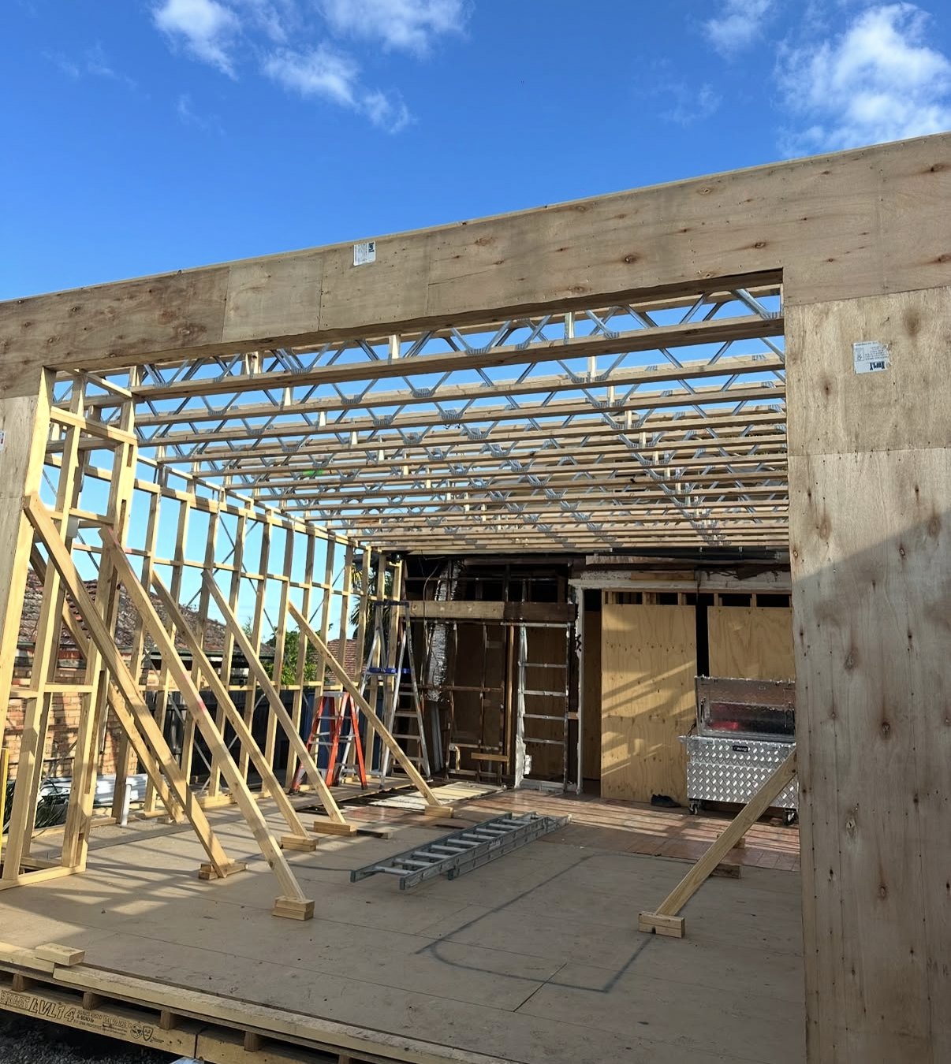
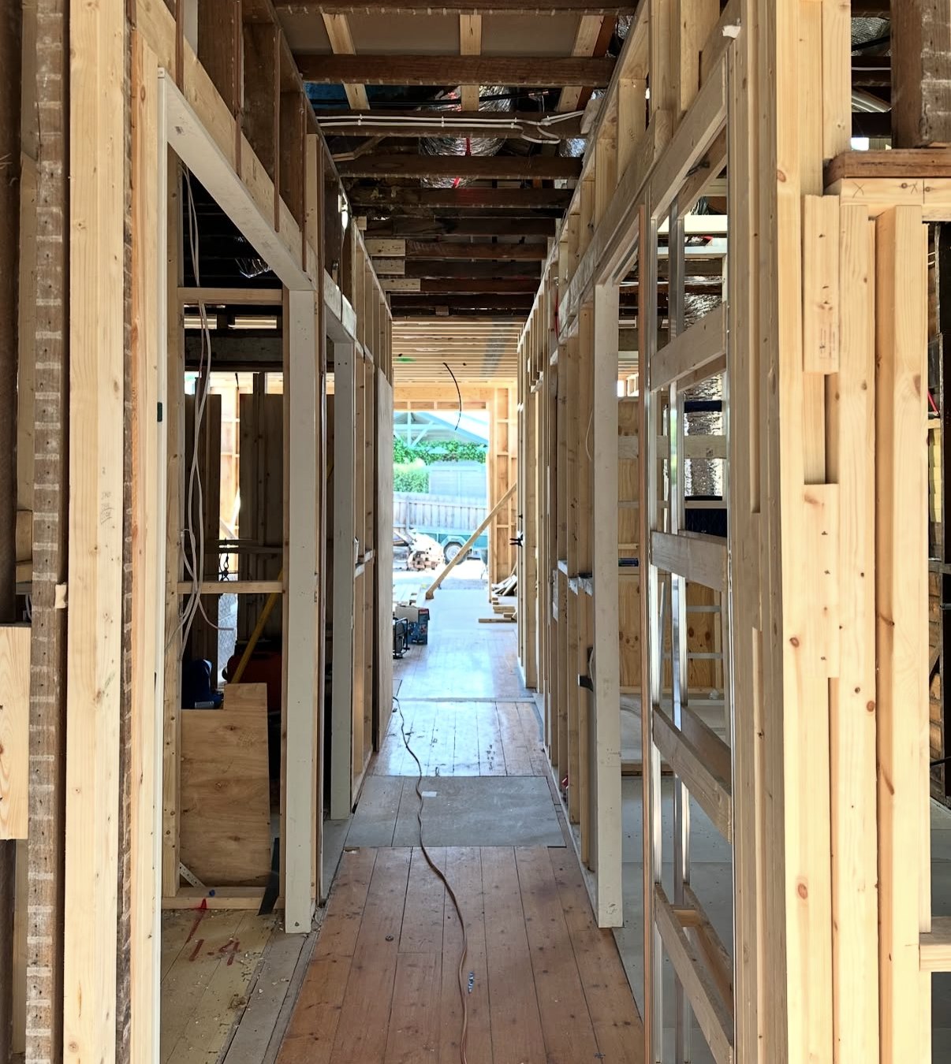
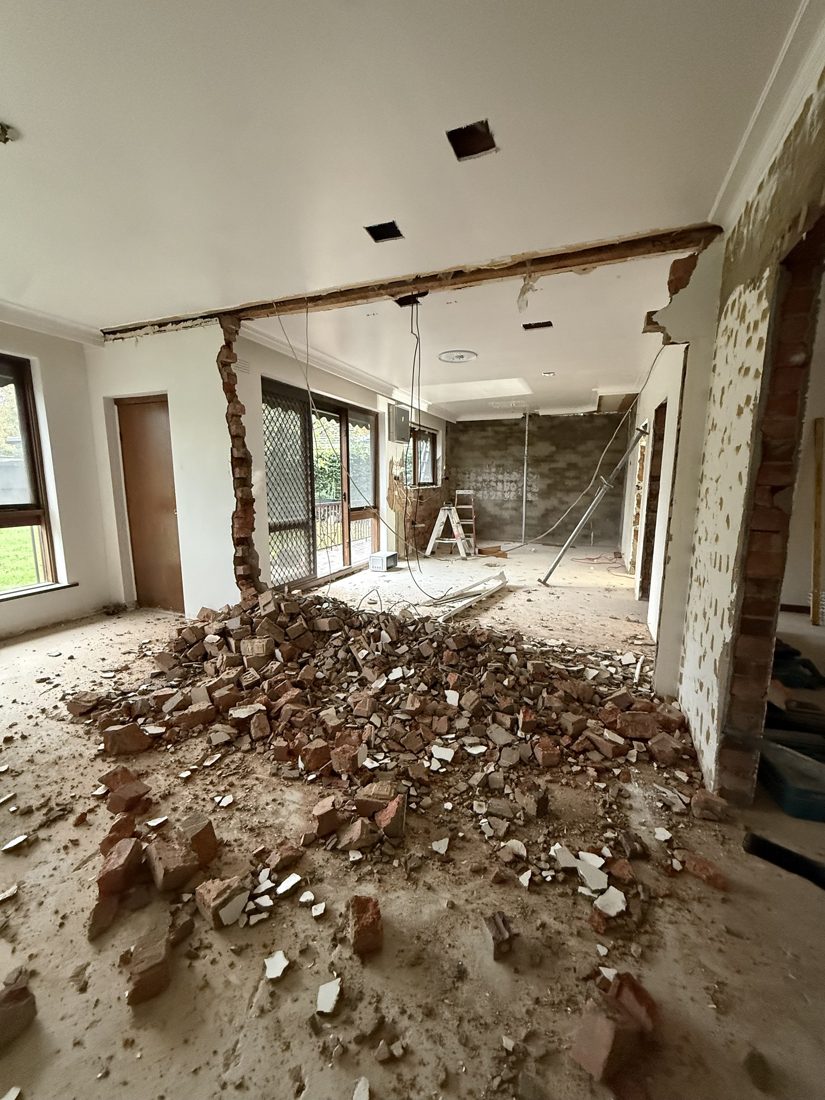
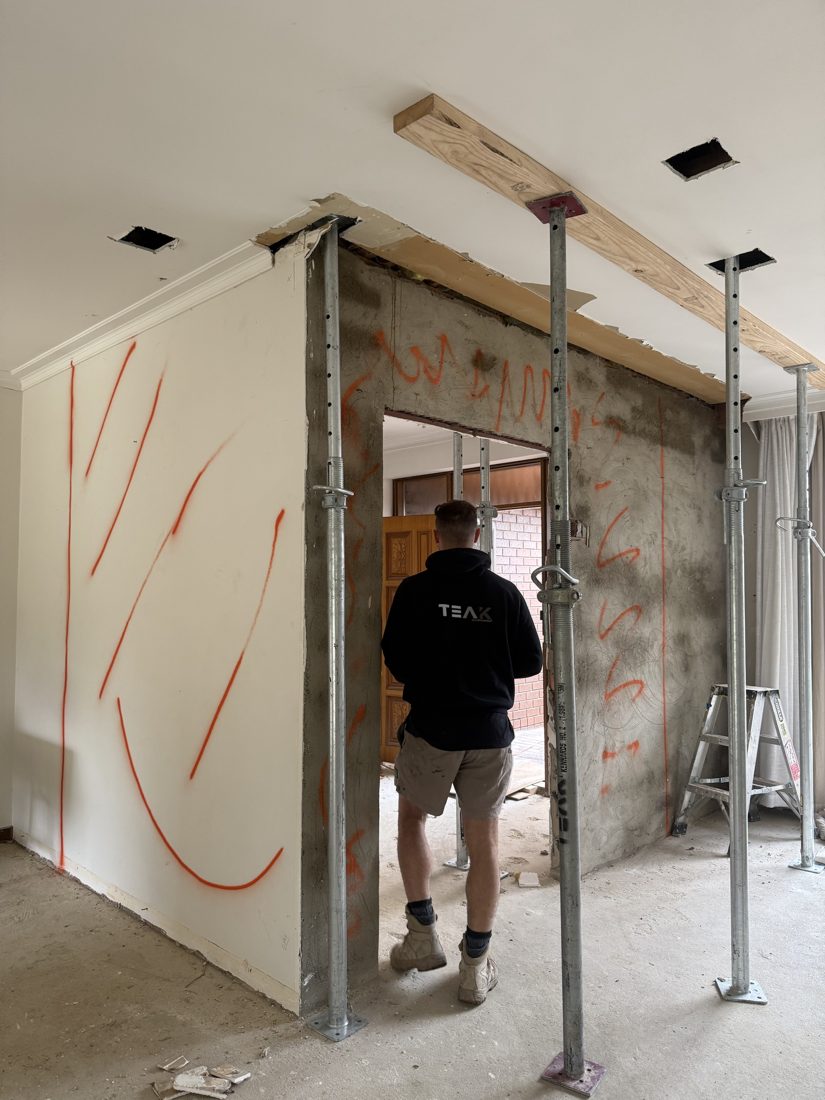
The build
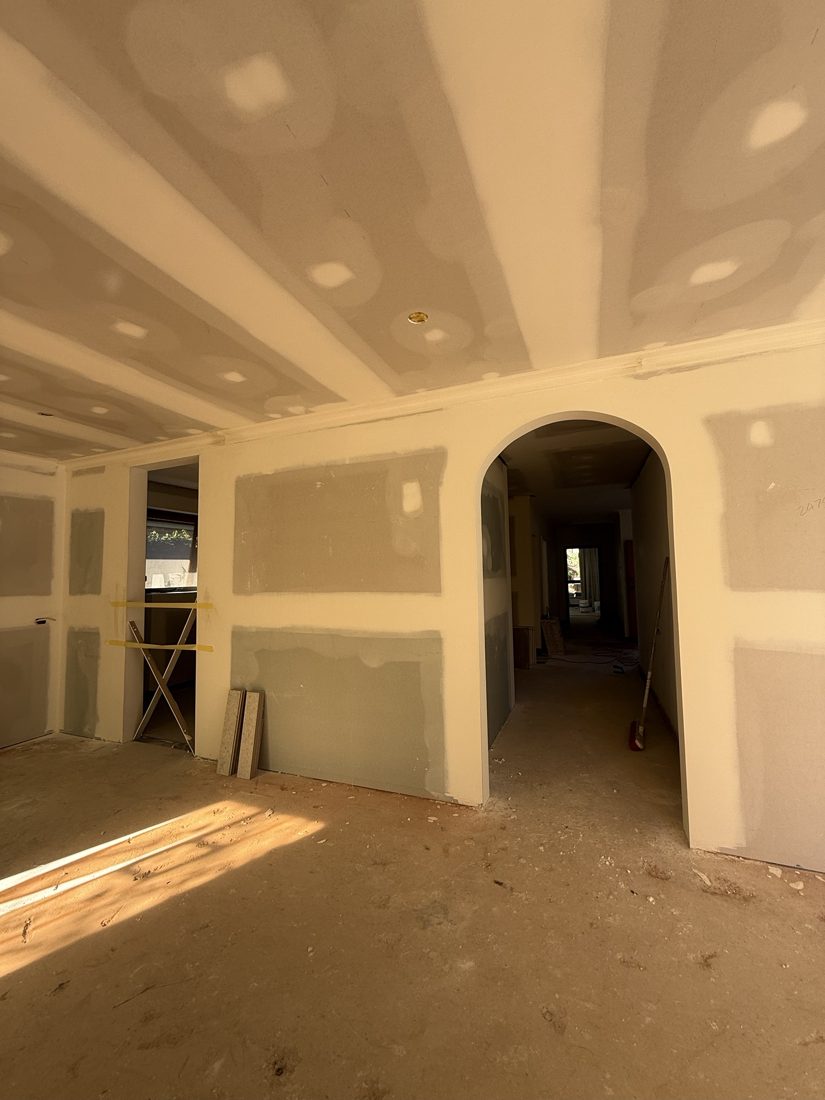
Walls removed to open the living areasPropping before the new structural openingCeiling stripped back to the joistsPlaster set with the new arch
Caulfield South · 3 months

Caulfield South Residence

Full internal renovation delivered in a record three months. Stone waterfall island and splashback, concealed lighting, arched openings, full height built in robes, oak floors and terrazzo bathrooms with freestanding baths. The client was so happy they've since referred us more work.

Community

We build here.
We back here.

Construction is a local industry. The people we build for live, work and play in the same suburbs we do. TEAK sponsors grassroots football and soccer clubs across Melbourne: player development, facilities and match days.

Junior players in TEAK jerseys celebrating a goal Players in TEAK sponsored jerseys Team training in TEAK kit Sponsor wall featuring TEAK
Start a project

Let's build.

General
info@teakbuildinggroup.com.au
James / commercial & pricing
james@teakbuildinggroup.com.au
Matthew / site & trades
matthew@teakbuildinggroup.com.au
Phone
+61 411 853 205